Skip main navigation
For sale
  • $199,900

    12 Ridgewood Mnr, Manheim, PA 17545

    3beds
    1,248sqft
    Manufactured Home
    Built in 2011
    -- sqft lot
    $197,600 Zestimate®
    $160/sqft
    $669/mo HOA

    What's special

    Central airEfficient propane heatGas stove
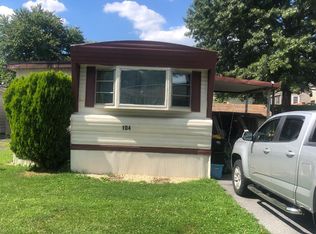
    Welcome to 12 Ridgewood Manor! You will fall in love with this home the moment you enter the property. With 3 bedrooms, 2 full bathrooms, and over 1,200 sq ft of living space, this home features an open floor plan throughout the main living area. The kitchen has stainless steel appliances, a gas stove, and an island that has a custom built-in wine rack. The kitchen is open to the living and dining area, making it a great space for entertaining! The primary bedroom is large and has multiple closets and an attached bathroom with a double vanity and a step-in shower! There are 2 additional bedrooms with large closets and another full bath with a skylight. The home has efficient propane heat and central air! There are two sheds, which allow plenty of storage, as well as a covered area allowing you to grill regardless of the weather! The home backs up to a field, making it feel private! This home is centrally located to all major roadways, making it easy to get anywhere you need to go quickly! Schedule your private showing today!
    20 days
    1,176
    59

    Zillow last checked:

    Listing updated:

    Listed by:

    Sam Groff 717-226-8331,

    Iron Valley Real Estate of Lancaster (717) 740-2221

    Source: Bright MLS,MLS#: PALA2093770MLS Logo

      Facts & features

      Interior

      Bedrooms & bathrooms
      • Bedrooms: 3
      • Bathrooms: 2
      • Full bathrooms: 2
      • Main level bathrooms: 2
      • Main level bedrooms: 3
      Basement
      • Area: 0
      Heating
      • Forced Air, Propane
      Cooling
      • Central Air, Electric
      Appliances
      • Included: Stainless Steel Appliance(s), Refrigerator, Oven/Range - Gas, Microwave, Dishwasher, Washer, Dryer, Electric Water Heater
      • Laundry: Main Level
      Features
      • Open Floorplan, Entry Level Bedroom, Family Room Off Kitchen, Dining Area, Combination Kitchen/Living, Combination Kitchen/Dining, Combination Dining/Living, Kitchen Island, Wine Storage, Dry Wall, Paneled Walls
      • Flooring: Vinyl
      • Windows: Double Pane Windows
      • Has basement: No
      • Has fireplace: No
      Interior area
      • Total structure area: 1,248
      • Total interior livable area: 1,248 sqft
      • Finished area above ground: 1,248
      • Finished area below ground: 0

      Property

      Parking
      • Total spaces: 3
      • Parking features: Driveway, Attached Carport, Off Street
      • Carport spaces: 1
      • Uncovered spaces: 2
      Accessibility
      • Accessibility features: None
      Features
      • Levels: One
      • Stories: 1
      • Patio & porch: Porch, Enclosed, Roof
      • Exterior features: Lighting
      • Pool features: None
      • Park: Ridgewood Manor
      Lot
      • Features: Level, SideYard(s), Rear Yard, Rented Lot, Vegetation Planting
      Details
      • Additional structures: Above Grade, Below Grade, Outbuilding
      • Parcel number: 5402012630183
      • Zoning: MOBILE HOME/ RESIDENTIAL
      • Special conditions: Standard

      Construction

      Type & style
      • Home type: MobileManufactured
      • Architectural style: Ranch/Rambler
      • Property subtype: Manufactured Home
      Materials
      • Frame, Vinyl Siding
      • Roof: Shingle
      Condition
      • Excellent
      • New construction: No
      • Year built: 2011

      Utilities & green energy

      • Electric: 100 Amp Service
      • Sewer: Private Sewer
      • Water: Community
      • Utilities for property: Underground Utilities

      Community & HOA

      Community
      • Subdivision: Ridgewood Manor Mhp
      HOA
      • Has HOA: Yes
      • Services included: Water, Trash
      • HOA fee: $669 monthly
      • HOA name: RIDGEWOOD MANOR
      Location
      • Region: Manheim
      • Municipality: RAPHO TWP

      Financial & listing details

      • Price per square foot: $160/sqft
      • Tax assessed value: $45,200
      • Annual tax amount: $1,033
      • Date on market: 8/14/2026
      • Listing agreement: Exclusive Right To Sell
      • Listing terms: Cash,Other
      • Inclusions: All Kitchen Appliances, Washer, And Dryer.
      • Ownership: Ground Rent
      • Road surface type: Paved
      • Body type: Double Wide

        Estimated market value

        $197,600

        $188,000 - $207,000

        $1,580/mo

        Price history

        DateEventPrice
        8/14/2026Listed for sale$199,900$160/sqft
        Source: Bright MLS #PALA2093770 Report a problem

        Public tax history

        YearProperty taxesTax assessment
        2026$1,005 +3.8%$45,200
        2025$968 +3.5%$45,200
        2024$936 +2.1%$45,200
        2023$916 +3.9%$45,200
        2022$882 $45,200
        2021$882 +342.3%$45,200
        2020$199 -76.3%$45,200
        2019$841 +334.8%$45,200
        2018$194 -83.2%$45,200 -8.7%
        2017$1,151 +0%$49,500
        2016$1,151 +57.8%$49,500
        2015$729 $49,500
        2014$729 $49,500
        2013-- $49,500 +511.1%
        2011-- $8,100
        2010-- $8,100
        2009-- $8,100
        2007-- $8,100
        2006-- $8,100
        2005-- $8,100 -8%
        2004-- $8,800
        2003-- $8,800
        2002-- $8,800
        2000-- $8,800
        Find assessor info on the county website

        Monthly payment

        Estimated monthly payment$1,822
        All calculations are estimates and provided by Zillow, Inc. for informational purposes only. Actual amounts may vary.
        HOA fees may include property taxes on listings classified as Co-Ops. Contact the listing agent and/or owner for fee details.
        See how much you could borrow to make a competitive offer.

        Climate risks

        Neighborhood: 17545

        Getting around

        8 / 100
        Car-Dependent
        18 / 100
        Somewhat Bikeable

        Nearby schools

        GreatSchools rating
        Schools provided by the listing agent
        • District: Manheim Central

        Source: Bright MLS. This data may not be complete. We recommend contacting the local school district to confirm school assignments for this home.