Back on market — not a reflection of the home! Previous buyer’s plans changed for personal reasons unrelated to the property. Great opportunity for a new buyer to swoop in. Nestled on a quiet cul-de-sac near the main gate, this exceptional patio home combines privacy, thoughtful updates, and an ideal location just steps from The Deck and the Franklin Creek Campus. Inside, soaring ceilings and an open, light-filled floor plan create an inviting space for entertaining and everyday living. The main level offers a spacious primary suite and dedicated home office, while two upstairs guest bedrooms provide comfortable accommodations with added privacy. The updated kitchen and bathrooms blend style and function, and the private backyard overlooks a wooded, protected common area that can never be developed, offering a serene backdrop rarely found. This home has been meticulously enhanced with two new HVAC systems, new dining room windows, upgraded lighting, and numerous additional improvements. The garage has been transformed into an organized, high-functioning workspace with an epoxy floor, insulated garage door, quiet belt-drive opener, fresh paint, pegboard wall system, and upgraded lighting. Additional highlights include smart home technology with app-controlled thermostats, lighting, security system, and irrigation. Combined with low-maintenance landscaping, this move-in-ready home offers the perfect blend of convenience, comfort, and modern living. Some amenities require a membership.
For sale
$725,000
12 Riding Lane, Savannah, GA 31411
3beds
2,159sqft
Single Family Residence
Built in 1986
6,534 Square Feet Lot
$698,500 Zestimate®
$336/sqft
$216/mo HOA
What's special
Soaring ceilingsSpacious primary suiteUpdated kitchenDedicated home officeOpen light-filled floor planSerene backdrop rarely foundNew dining room windows
- 86 days
- 184
- 8
Zillow last checked:
Listing updated:
Listed by:
Emily Trust 912-547-3001,
Daniel Ravenel SIR
Source: Hive MLS,MLS#: SA360708 Originating MLS: Savannah Multi-List Corporation
Originating MLS: Savannah Multi-List CorporationFacts & features
Interior
Bedrooms & bathrooms
- Bedrooms: 3
- Bathrooms: 3
- Full bathrooms: 2
- 1/2 bathrooms: 1
- Main level bathrooms: 2
- Main level bedrooms: 1
Heating
- Central, Electric
Cooling
- Central Air, Electric
Appliances
- Included: Convection Oven, Cooktop, Double Oven, Dishwasher, Electric Water Heater, Disposal, Microwave, Self Cleaning Oven, Dryer, Refrigerator, Washer
- Laundry: Laundry Room, Laundry Tub, Sink
Features
- Breakfast Bar, Ceiling Fan(s), Double Vanity, Entrance Foyer, Gourmet Kitchen, High Ceilings, Main Level Primary, Pantry, Pull Down Attic Stairs, Recessed Lighting, Split Bedrooms, Separate Shower, Vaulted Ceiling(s), Fireplace, Programmable Thermostat
- Windows: Double Pane Windows
- Attic: Pull Down Stairs
- Has fireplace: Yes
- Fireplace features: Gas, Other, Gas Log
- Common walls with other units/homes: No Common Walls
Interior area
- Total interior livable area: 2,159 sqft
Property
Parking
- Total spaces: 2
- Parking features: Attached, Garage Door Opener, Kitchen Level
- Garage spaces: 2
Features
- Patio & porch: Porch, Front Porch
- Has view: Yes
- View description: Trees/Woods
Lot
- Size: 6,534 Square Feet
- Features: Back Yard, Private, Sprinkler System, Wooded
Details
- Parcel number: 1025904014
- Zoning: PUDR
- Zoning description: Single Family
- Special conditions: Standard
Construction
Type & style
- Home type: SingleFamily
- Architectural style: Contemporary
- Property subtype: Single Family Residence
Materials
- Cedar, Frame
- Foundation: Raised
Condition
- Year built: 1986
Utilities & green energy
- Sewer: Public Sewer
- Water: Public
- Utilities for property: Cable Available, Underground Utilities
Green energy
- Energy efficient items: Windows
Community & HOA
Community
- Features: Gated, Playground, Shopping, Street Lights, Sidewalks, Trails/Paths
- Security: Security Service
- Subdivision: Landings/Skidaway Island Ph 02
HOA
- Has HOA: Yes
- Services included: Road Maintenance
- HOA fee: $2,594 annually
- HOA name: TLA
- HOA phone: 912-598-2520
Location
- Region: Savannah
Financial & listing details
- Price per square foot: $336/sqft
- Tax assessed value: $652,800
- Annual tax amount: $9,340
- Date on market: 7/23/2026
- Cumulative days on market: 86 days
- Listing agreement: Exclusive Right To Sell
- Listing terms: ARM,Cash,Conventional,FHA,Private Financing Available,USDA Loan,VA Loan
- Inclusions: Ceiling Fans, Dryer, Gas Logs, Refrigerator, Washer
- Ownership type: Homeowner/Owner
- Road surface type: Asphalt
Estimated market value
$698,500
$664,000 - $733,000
$3,439/mo
Price history
| Date | Event | Price |
|---|---|---|
| 7/30/2026 | Listed for sale | $725,000$336/sqft |
Source:  Hive MLS #SA360708 Report a problem Hive MLS #SA360708 Report a problem | ||
| 7/28/2026 | Contingent | $725,000$336/sqft |
Source: Hive MLS #SA360708 Report a problem | ||
| 7/23/2026 | Listed for sale | $725,000+31.8%$336/sqft |
Source: Hive MLS #SA360708 Report a problem | ||
| 9/2/2022 | Sold | $550,000-6.8%$255/sqft |
Source: Hive MLS #SA273009 Report a problem | ||
| 8/12/2022 | Pending sale | $589,900$273/sqft |
Source:  Weichert Pro #273009 Report a problem Weichert Pro #273009 Report a problem | ||
| 8/12/2022 | Contingent | $589,900$273/sqft |
Source:  Hive MLS #273009 Report a problem Hive MLS #273009 Report a problem | ||
| 8/3/2022 | Listed for sale | $589,900$273/sqft |
Source: Hive MLS #273009 Report a problem | ||
| 7/24/2022 | Pending sale | $589,900$273/sqft |
Source: Weichert Pro #273009 Report a problem | ||
| 7/24/2022 | Contingent | $589,900$273/sqft |
Source: Hive MLS #273009 Report a problem | ||
| 7/14/2022 | Listed for sale | $589,900+87.3%$273/sqft |
Source: Hive MLS #273009 Report a problem | ||
| 5/16/2016 | Sold | $315,000-4.3%$146/sqft |
Source: Hive MLS #SA131203 Report a problem | ||
| 12/14/2015 | Price change | $329,000-2.9%$152/sqft |
Source: The Landings Company #131203 Report a problem | ||
| 11/10/2015 | Price change | $339,000-2.9%$157/sqft |
Source: The Landings Company #131203 Report a problem | ||
| 10/26/2015 | Price change | $349,000-2.8%$162/sqft |
Source: The Landings Company #131203 Report a problem | ||
| 7/27/2015 | Price change | $359,000-2.7%$166/sqft |
Source: The Landings Company #131203 Report a problem | ||
| 5/27/2015 | Price change | $369,000-1.6%$171/sqft |
Source: The Landings Company #131203 Report a problem | ||
| 3/21/2015 | Price change | $374,900-3.8%$174/sqft |
Source: The Landings Company #131203 Report a problem | ||
| 1/17/2015 | Listed for sale | $389,900+151.5%$181/sqft |
Source: The Landings Company #131203 Report a problem | ||
| 8/13/2014 | Sold | $155,000$72/sqft |
Source: Public Record Report a problem | ||
Public tax history
| Year | Property taxes | Tax assessment |
|---|---|---|
| 2025 | $9,340 +14.2% | $261,120 +8.2% |
| 2024 | $8,180 +9.2% | $241,240 +9.8% |
| 2023 | $7,492 +53% | $219,760 +54% |
| 2022 | $4,896 +23.5% | $142,720 +31.1% |
| 2021 | $3,964 +3.1% | $108,880 +5.3% |
| 2020 | $3,845 -8.3% | $103,360 -8.2% |
| 2019 | $4,195 | $112,640 +2.2% |
| 2018 | $4,195 +1.9% | $110,240 -0.5% |
| 2017 | $4,116 +53.2% | $110,800 +37.3% |
| 2016 | $2,687 -19% | $80,680 +30.1% |
| 2015 | $3,316 +61.6% | $62,000 -37.9% |
| 2014 | $2,051 | $99,760 +1.1% |
| 2013 | -- | $98,640 +4.8% |
| 2012 | -- | $94,160 +15.6% |
| 2011 | -- | $81,440 -10.2% |
| 2010 | -- | $90,640 -27.9% |
| 2009 | -- | $125,800 |
| 2008 | -- | $125,800 |
| 2007 | -- | $125,800 +21.4% |
| 2006 | -- | $103,600 +8.8% |
| 2005 | -- | $95,200 +4.2% |
| 2003 | -- | $91,400 |
| 2002 | -- | $91,400 +4.1% |
| 2001 | -- | $87,800 |
Find assessor info on the county website
Monthly payment
Est. payment
Payment breakdown
Explore the cost of this home by adjusting the details. Changes won't be saved.Climate risks
Neighborhood: 31411
Similar homes
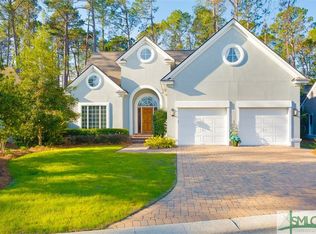
- $750,0003 bd4 ba3.1k sqft7 Planters Lane, Savannah, GA 31411For Sale

 MLS ID #SA358237, Christie Wallace-bergen, Salt Marsh Realty LLC. Hive MLS

 - $775,0003 bd3 ba2.3k sqft115 Wickersham Drive, Savannah, GA 31411For Sale
 MLS ID #SA365596, Christopher Eastwood, Eastwood Realty Group. Hive MLS
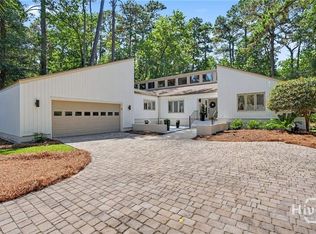
 - $689,0003 bd3 ba2.7k sqft217 Wiley Bottom Road, Savannah, GA 31411For Sale
 MLS ID #SA358238, Julie Brawn, Daniel Ravenel SIR. Hive MLS

 - $725,0003 bd3 ba2.4k sqft3 Sky Sail Circle, Savannah, GA 31411For Sale
 MLS ID #SA356437, Kelly N. Strojny, Serhant Georgia LLC. Hive MLS
 - $750,0003 bd5 ba3k sqft5 Poor Clares Lane, Savannah, GA 31411For SaleMLS ID #SA361676, Heather Murphy, Keller Williams Coastal Area P. Hive MLS
- $785,0003 bd3 ba2.5k sqft5 Willow Oak Circle, Savannah, GA 31411For SaleMLS ID #SA361011, Mary C. Moore, Compass Georgia. Hive MLS
- $799,0003 bd4 ba2.1k sqft47 Peregrine Crossing, Savannah, GA 31411For SaleMLS ID #SA361535, Stephanie W. Giorgio, The Landings Real Estate Co. Hive MLS
- $750,0003 bd3 ba2.7k sqft113 Priest Landing Drive, Savannah, GA 31411For SaleMLS ID #SA365646, Ginna Carroll, Daniel Ravenel SIR. Hive MLS
- $839,0004 bd4 ba3k sqft17 Riding Lane, Savannah, GA 31411For SaleMLS ID #SA359594, Randy Parsons, The Landings Real Estate Co. Hive MLS
- $840,0004 bd3 ba2.3k sqft12 Blackbeard Lane, Savannah, GA 31411For SaleMLS ID #SA363540, Kati Ann Wright, Realty One Group Inclusion. Hive MLS
- $899,0003 bd2 ba2.5k sqft1 Wild Boar Crossing, Savannah, GA 31411For SaleMLS ID #SA359824, Mary C. Moore, Compass Georgia. Hive MLS
- $625,0003 bd2 ba1.7k sqft82 Village Green Circle, Savannah, GA 31411For SaleMLS ID #SA365769, Jill W. Brooks, Daniel Ravenel SIR. Hive MLS
- $749,0003 bd2 ba2.8k sqft6 Bowline Court, Savannah, GA 31411For SaleMLS ID #SA363912, Jill W. Brooks, Daniel Ravenel SIR. Hive MLS
- $849,0003 bd3 ba3k sqft4 Loblolly Lane, Savannah, GA 31411For SaleMLS ID #SA364529, Ginna Carroll, Daniel Ravenel SIR. Hive MLS
- $849,0003 bd3 ba2.7k sqft16 Cricket Court, Savannah, GA 31411For SaleMLS ID #SA366093, Jill W. Brooks, Daniel Ravenel SIR. Hive MLS
- $625,0003 bd2 ba2.2k sqft2 Bowline Court, Savannah, GA 31411For SaleMLS ID #SA364245, Suzanne Andrews, The Landings Real Estate Co. Hive MLS
- $750,0003 bd4 ba2.4k sqft101 Saltwater Way, Savannah, GA 31411For SaleMLS ID #SA355269, Tracy Amick, Keller Williams Coastal Area P. Hive MLS
- $599,0003 bd2 ba1.7k sqft10 Henry Clay Court, Savannah, GA 31411For SaleMLS ID #SA353058, Ann Gullans Nash, Daniel Ravenel SIR. Hive MLS
- $947,0003 bd3 ba3k sqft7 Sparnel Road, Savannah, GA 31411For SaleMLS ID #SA349382, Laura C. Celaya, Realty One Group Inclusion. Hive MLS
- $649,0003 bd2 ba1.7k sqft9 Windlass Court, Savannah, GA 31411For SaleMLS ID #SA358051, William Boyd, The Landings Real Estate Co. Hive MLS
