Located on a low-traffic, residential side street, very close to Davis Square, schools & scores of shops, including Pemberton Farms, dozens of independent restaurants, & the Red Line connecting to Harvard, MIT, MGH, and downtown Boston. Handsome, light-filled, southwest-facing classic 2-family in unusually appealing condition. Well-proportioned rooms, high ceilings, hardwood floors, practical layout, refurbished windows, cross-ventilation, open-plan kitchens, both of them beautifully renovated, good-height full-footprint basement with partially finished enclosed home office/work space, huge storage spaces, space for a workshop, newer systems, updated wiring, secluded private garden area ready for landscaping, and a full-size rare 2-car garage. Decks rebuilt with Trex. It will be difficult, if not impossible, to find a good-quality two-family in such desirable condition, with so many careful upgrades and tasteful renovations, all carried out by committed owner-occupants.
Sold for $1,785,000
$1,785,000
12 Rindgefield St, Cambridge, MA 02140
4beds
2,092sqft
2 Family - 2 Units Up/Down
Built in 1910
-- sqft lot
$1,767,200 Zestimate®
$853/sqft
$4,140 Estimated rent
Home value
$1,767,200
$1.63M - $1.93M
$4,140/mo
Zestimate® history
Owner options
List your home for rent
$4,140/mo
Rent Zestimate®
Find your next renter with Zillow Rental Manager. Plus, with online applications, you can quickly screen prospective tenants – for free.
$4,140/mo
Rent Zestimate®
Refinance and save
$11,888/mo
Est. payment
Refinancing to a lower rate could help reduce your monthly payments and save thousands over the life of the loan.
$11,888/mo
Est. payment
Explore your selling options
Work with a Zillow partner agent
Leverage their expertise and Zillow's premium Showcase listings to get your home seen by more buyers.
Get startedList with your own agent
Get your home in front of millions of buyers by listing it on Zillow.
Learn how to do itSell it yourself
Take full control of how buyers see your home on Zillow by listing For Sale by Owner (FSBO).
List your homeWhat's special
Newer systemsSecluded private garden areaHardwood floorsUpdated wiringDecks rebuilt with trexLow-traffic residential side streetHuge storage spaces
Zillow last checked:
Listing updated:
Listed by:
The Petrowsky Jones Group 617-504-6330,
Compass 617-303-0067
Bought with:
Currier, Lane & Young
Compass
Source: MLS PIN,MLS#: 73370672
Facts & features
Interior
Bedrooms & bathrooms
- Bedrooms: 4
- Bathrooms: 2
- Full bathrooms: 2
Heating
- Natural Gas
Features
- Living Room, Dining Room, Kitchen
- Flooring: Tile, Hardwood, Other
- Windows: Insulated Windows
- Basement: Full
- Has fireplace: No
Interior area
- Total structure area: 2,092
- Total interior livable area: 2,092 sqft
- Finished area above ground: 2,092
Property
Parking
- Total spaces: 6
- Parking features: Off Street
- Garage spaces: 2
- Uncovered spaces: 4
Features
- Patio & porch: Porch, Covered
Lot
- Size: 3,699 Square Feet
- Features: Other
Details
- Parcel number: 5049329
- Zoning: B
Construction
Type & style
- Home type: MultiFamily
- Property subtype: 2 Family - 2 Units Up/Down
Materials
- Frame
- Foundation: Block, Stone
- Roof: Shingle
Condition
- Year built: 1910
Utilities & green energy
- Electric: Circuit Breakers, 200+ Amp Service
- Sewer: Public Sewer
- Water: Public
- Utilities for property: for Gas Range, for Electric Range
Community & HOA
Community
- Features: Public Transportation, Shopping, Park, Bike Path, House of Worship, Public School, T-Station, University, Other
Location
- Region: Cambridge
Financial & listing details
- Price per square foot: $853/sqft
- Tax assessed value: $1,858,100
- Annual tax amount: $8,868
- Date on market: 9/16/2026
- Total actual rent: 0
- Road surface type: Paved
Price history
| Date | Event | Price |
|---|---|---|
| 6/27/2025 | Sold | $1,785,000$853/sqft |
Source: MLS PIN #73370672 Report a problem | ||
| 5/15/2025 | Contingent | $1,785,000$853/sqft |
Source: MLS PIN #73370672 Report a problem | ||
| 5/7/2025 | Listed for sale | $1,785,000+324.5%$853/sqft |
Source: MLS PIN #73370672 Report a problem | ||
| 2/7/2014 | Sold | $420,480-52%$201/sqft |
Source: Public Record Report a problem | ||
| 8/6/2013 | Sold | $876,000+207.4%$419/sqft |
Source: Public Record Report a problem | ||
| 8/15/1995 | Sold | $285,000+14%$136/sqft |
Source: Public Record Report a problem | ||
| 5/3/1993 | Sold | $250,000$120/sqft |
Source: Public Record Report a problem | ||
Public tax history
| Year | Property taxes | Tax assessment |
|---|---|---|
| 2025 | $11,799 +8.7% | $1,858,100 +1.4% |
| 2024 | $10,853 +9.7% | $1,833,200 +8.6% |
| 2023 | $9,895 +6.1% | $1,688,500 +7.1% |
| 2022 | $9,329 +4.4% | $1,575,900 +3.2% |
| 2021 | $8,932 +3.9% | $1,526,800 +2.1% |
| 2020 | $8,596 +7.6% | $1,495,000 +11.1% |
| 2019 | $7,992 +25.8% | $1,345,500 +65.6% |
| 2015 | $6,354 +23.3% | $812,500 +32.1% |
| 2014 | $5,155 -4.3% | $615,200 -1.1% |
| 2013 | $5,389 +2.8% | $622,300 +0.7% |
| 2012 | $5,240 +4.8% | $617,900 +0.8% |
| 2011 | $5,001 +4.3% | $612,900 -1.3% |
| 2010 | $4,793 +1.1% | $620,800 -1% |
| 2009 | $4,740 +1.1% | $627,000 -1.5% |
| 2008 | $4,687 0% | $636,800 +1.6% |
| 2007 | $4,689 +6.3% | $626,900 +4.9% |
| 2006 | $4,411 +0.7% | $597,700 +6.1% |
| 2005 | $4,381 +0.5% | $563,100 -1.5% |
| 2004 | $4,361 +20.9% | $571,600 +15% |
| 2003 | $3,608 +7.6% | $497,000 +7% |
| 2002 | $3,354 +8.8% | $464,500 +45.3% |
| 2000 | $3,082 | $319,700 +15% |
| 1999 | -- | $278,000 |
Find assessor info on the county website
Neighborhood: North Cambridge
Nearby homes
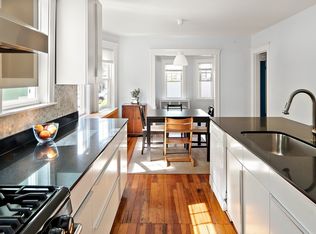
- $683,2002 bd1 ba1.2k sqft12 Rindgefield St #1, Cambridge, MA 02140Off Market
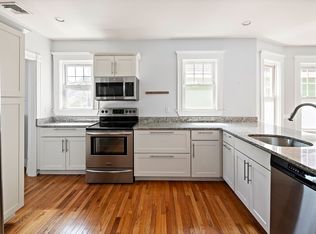
- $542,2002 bd1 ba1k sqft12 Rindgefield St #2, Cambridge, MA 02140Off Market
- $---- bd-- ba-- sqft12 Rindgefield St #11, Cambridge, MA 02140Off Market
- $1,988,8007 bd3 ba3k sqft16 Rindgefield St, Cambridge, MA 02140Off Market
- $2,244,7005 bd4 ba3.4k sqft8 Rindgefield St, Cambridge, MA 02140Off Market
- $1,350,9002 bd1 ba1k sqft20 Rindgefield St, Cambridge, MA 02140Off Market
- $777,0002 bd1 ba950 sqft20 Rindgefield St #1, Cambridge, MA 02140Off Market
- $815,3001 bd1 ba700 sqft20 Rindgefield St #2, Cambridge, MA 02140Off Market
Nearby schools
GreatSchools rating
- 7/10Peabody SchoolGrades: PK-5Distance: 0.1 mi
- 8/10Rindge Avenue Upper SchoolGrades: 6-8Distance: 0.1 mi
- 8/10Cambridge Rindge and Latin SchoolGrades: 9-12Distance: 1.5 mi
Schools provided by the listing agent
- Elementary: Peabody
Source: MLS PIN. This data may not be complete. We recommend contacting the local school district to confirm school assignments for this home.
Get a cash offer in 3 minutes
Find out how much your home could sell for in as little as 3 minutes with a no-obligation cash offer.
Estimated market value
$1,767,200
Get a cash offer in 3 minutes
Find out how much your home could sell for in as little as 3 minutes with a no-obligation cash offer.
Estimated market value
$1,767,200
- Massachusetts
- Middlesex County
- Cambridge
- 02140
- North Cambridge
- 12 Rindgefield St
