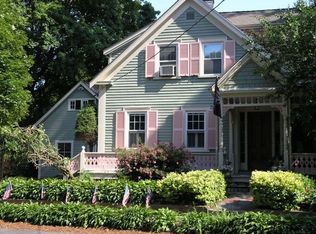
Rare opportunity to own this stunning Hip Roof Colonial perfectly situated in a prime village location close to everything that Cohasset has to offer. This home seamlessly blends historic charm with modern amenities. The welcoming entry features the original front door leading into a gracious hall flanked by a formal living room with fireplace and a formal dining room with a leaded glass bay window area. The updated kitchen is thoughtfully designed offering ample cabinetry, stainless appliances and breakfast bar. A new mudroom addition provides easy access to a detached garage & beautifully landscaped backyard with patio area. There are 4 bedrooms and a full bath on the 2nd floor - 4th BR is currently being used as an office leading to an outdoor deck. Bonus finished space on the 3rd level is ideal for a bedroom or office. The lower level has a family room, laundry room & full bath. Recent updates include gas furnace, A/C, windows, electrical panel, Kohler generator, outdoor shower.
Sold for $1,550,000
$1,550,000
12 Ripley Rd, Cohasset, MA 02025
4beds
3,094sqft
Single Family Residence
Built in 1915
7,963 Square Feet Lot
$1,758,100 Zestimate®
$501/sqft
$6,599 Estimated rent
Home value
$1,758,100
$1.65M - $1.88M
$6,599/mo
Zestimate® history
Owner options
List your home for rent
$6,599/mo
Rent Zestimate®
Find your next renter with Zillow Rental Manager. Plus, with online applications, you can quickly screen prospective tenants – for free.
$6,599/mo
Rent Zestimate®
Refinance and save
$7,870/mo
Est. payment
Refinancing to a lower rate could help reduce your monthly payments and save thousands over the life of the loan.
$7,870/mo
Est. payment
Explore your selling options
Work with a Zillow partner agent
Leverage their expertise and Zillow's premium Showcase listings to get your home seen by more buyers.
Get startedList with your own agent
Get your home in front of millions of buyers by listing it on Zillow.
Learn how to do itSell it yourself
Take full control of how buyers see your home on Zillow by listing For Sale by Owner (FSBO).
List your homeWhat's special
Modern amenitiesGas furnaceLaundry roomDetached garageOutdoor deckUpdated kitchenBreakfast bar
Zillow last checked:
Listing updated:
Listed by:
Elizabeth M. Tarpey 781-635-7900,
William Raveis R.E. & Home Services 781-749-3007
Bought with:
Betsy Cornell
Corcoran Property Advisors
Source: MLS PIN,MLS#: 73234611
Facts & features
Interior
Bedrooms & bathrooms
- Bedrooms: 4
- Bathrooms: 3
- Full bathrooms: 2
- 1/2 bathrooms: 1
Primary bedroom
- Features: Walk-In Closet(s), Flooring - Hardwood, Recessed Lighting
- Level: Second
- Area: 165
- Dimensions: 11 x 15
Bedroom 2
- Features: Flooring - Hardwood, Recessed Lighting
- Level: Second
- Area: 165
- Dimensions: 11 x 15
Bedroom 3
- Features: Flooring - Hardwood, Recessed Lighting
- Level: Second
- Area: 121
- Dimensions: 11 x 11
Bedroom 4
- Features: Flooring - Hardwood, Balcony / Deck, Recessed Lighting
- Level: Second
- Area: 132
- Dimensions: 11 x 12
Bedroom 5
- Features: Flooring - Wall to Wall Carpet, Recessed Lighting
- Level: Third
- Area: 380
- Dimensions: 19 x 20
Primary bathroom
- Features: No
Bathroom 1
- Features: Bathroom - Half, Flooring - Stone/Ceramic Tile
- Level: First
- Area: 40
- Dimensions: 5 x 8
Bathroom 2
- Features: Bathroom - Full, Bathroom - Tiled With Tub, Flooring - Stone/Ceramic Tile
- Level: Second
- Area: 48
- Dimensions: 6 x 8
Bathroom 3
- Features: Bathroom - Full, Bathroom - Tiled With Tub, Flooring - Stone/Ceramic Tile
- Level: Basement
- Area: 45
- Dimensions: 5 x 9
Dining room
- Features: Flooring - Hardwood, Window(s) - Bay/Bow/Box
- Level: First
- Area: 182
- Dimensions: 14 x 13
Family room
- Features: Flooring - Wall to Wall Carpet, Recessed Lighting
- Level: Basement
- Area: 380
- Dimensions: 20 x 19
Kitchen
- Features: Flooring - Hardwood, Countertops - Stone/Granite/Solid, Breakfast Bar / Nook, Recessed Lighting, Stainless Steel Appliances
- Level: First
- Area: 187
- Dimensions: 17 x 11
Living room
- Features: Flooring - Hardwood, French Doors, Recessed Lighting
- Level: First
- Area: 286
- Dimensions: 13 x 22
Heating
- Baseboard, Electric Baseboard, Hot Water
Cooling
- Central Air
Appliances
- Included: Gas Water Heater, Oven, Dishwasher, Microwave, Range, Refrigerator, Washer, Dryer
- Laundry: Flooring - Stone/Ceramic Tile, Sink, In Basement
Features
- Sun Room
- Flooring: Tile, Carpet, Hardwood, Flooring - Hardwood
- Windows: Insulated Windows
- Basement: Full,Finished,Interior Entry,Radon Remediation System
- Number of fireplaces: 1
- Fireplace features: Living Room
Interior area
- Total structure area: 3,094
- Total interior livable area: 3,094 sqft
Property
Parking
- Total spaces: 4
- Parking features: Detached, Paved Drive, Off Street, Paved
- Garage spaces: 1
- Uncovered spaces: 3
Features
- Patio & porch: Deck, Patio
- Exterior features: Deck, Patio, Storage, Professional Landscaping, Sprinkler System, Fenced Yard, Outdoor Shower
- Fencing: Fenced/Enclosed,Fenced
- Waterfront features: Ocean, 1/2 to 1 Mile To Beach, Beach Ownership(Public)
Lot
- Size: 7,963 Square Feet
Details
- Foundation area: 9801
- Parcel number: 62263
- Zoning: RB
Construction
Type & style
- Home type: SingleFamily
- Architectural style: Colonial
- Property subtype: Single Family Residence
Materials
- Frame
- Foundation: Granite
- Roof: Shingle
Condition
- Year built: 1915
Utilities & green energy
- Electric: Generator, Circuit Breakers
- Sewer: Private Sewer
- Water: Public
Community & HOA
Community
- Features: Public Transportation, Shopping, Pool, Park, Walk/Jog Trails, Sidewalks
HOA
- Has HOA: No
Location
- Region: Cohasset
Financial & listing details
- Price per square foot: $501/sqft
- Tax assessed value: $999,800
- Annual tax amount: $12,168
- Date on market: 9/20/2026
- Road surface type: Paved
Price history
| Date | Event | Price |
|---|---|---|
| 7/2/2024 | Sold | $1,550,000+3.7%$501/sqft |
Source: MLS PIN #73234611 Report a problem | ||
| 5/13/2024 | Pending sale | $1,495,000$483/sqft |
Source:  William Raveis Real Estate, Mortgage & Insurance #73234611 Report a problem William Raveis Real Estate, Mortgage & Insurance #73234611 Report a problem | ||
| 5/13/2024 | Contingent | $1,495,000$483/sqft |
Source: MLS PIN #73234611 Report a problem | ||
| 5/8/2024 | Listed for sale | $1,495,000+66.9%$483/sqft |
Source: MLS PIN #73234611 Report a problem | ||
| 7/16/2007 | Sold | $896,000+46.9%$290/sqft |
Source: Public Record Report a problem | ||
| 9/4/2001 | Sold | $610,000+84.3%$197/sqft |
Source: Public Record Report a problem | ||
| 10/30/1997 | Sold | $331,000$107/sqft |
Source: Public Record Report a problem | ||
Public tax history
| Year | Property taxes | Tax assessment |
|---|---|---|
| 2025 | $13,795 +13.4% | $1,191,300 +19.2% |
| 2024 | $12,168 +4.3% | $999,800 +1.2% |
| 2023 | $11,662 +0.3% | $988,300 +6.7% |
| 2022 | $11,632 +1.1% | $926,100 +5% |
| 2021 | $11,506 +0.5% | $882,400 |
| 2020 | $11,445 +0.5% | $882,400 |
| 2019 | $11,383 +1% | $882,400 +0.1% |
| 2018 | $11,271 -0.7% | $881,200 +1.4% |
| 2017 | $11,350 +4.1% | $869,100 +2.7% |
| 2016 | $10,898 +4% | $846,100 +2.6% |
| 2015 | $10,482 +1.4% | $824,700 |
| 2014 | $10,342 +2.8% | $824,700 |
| 2013 | $10,061 +4.8% | $824,700 +2.9% |
| 2012 | $9,598 +2.4% | $801,200 -0.9% |
| 2011 | $9,369 +1.4% | $808,400 -1.8% |
| 2010 | $9,237 +1.6% | $823,300 -2.3% |
| 2009 | $9,088 +18.5% | $843,000 +16.5% |
| 2008 | $7,670 +1.2% | $723,600 +0.3% |
| 2007 | $7,576 +1.7% | $721,500 +5% |
| 2006 | $7,451 +7.1% | $687,400 +3.1% |
| 2005 | $6,958 +24.9% | $666,500 +42.2% |
| 2004 | $5,572 +4.5% | $468,600 +5.4% |
| 2003 | $5,330 +9.2% | $444,500 +32.9% |
| 2001 | $4,880 +11.7% | $334,500 +14.4% |
| 1999 | $4,370 | $292,300 |
Find assessor info on the county website
Neighborhood: 02025
Nearby homes
- $1,742,2006 bd2 ba3.4k sqft6 Ripley Rd, Cohasset, MA 02025Off Market
- $2,320,4006 bd4 ba3.4k sqft137 N Main St, Cohasset, MA 02025Off Market
- $2,298,7005 bd3 ba4.3k sqft63 Sohier St, Cohasset, MA 02025Off Market
- $1,836,0004 bd2 ba2.7k sqft133 N Main St, Cohasset, MA 02025Off Market
- $1,421,9004 bd2 ba3.2k sqft55 Sohier St, Cohasset, MA 02025Off Market
- $1,063,200-- bd-- ba-- sqft11 Ripley Rd, Cohasset, MA 02025Off Market
- $1,811,3004 bd4 ba2.8k sqft21 Ripley Rd, Cohasset, MA 02025Off Market
- $1,594,7004 bd2 ba2.9k sqft129 N Main St, Cohasset, MA 02025Off Market
Nearby schools
GreatSchools rating
- NAOsgood SchoolGrades: PK-2Distance: 0.5 mi
- 9/10Cohasset Middle SchoolGrades: 6-8Distance: 0.8 mi
- 10/10Cohasset High SchoolGrades: 9-12Distance: 0.8 mi
Get a cash offer in 3 minutes
Find out how much your home could sell for in as little as 3 minutes with a no-obligation cash offer.
Estimated market value
$1,758,100
Get a cash offer in 3 minutes
Find out how much your home could sell for in as little as 3 minutes with a no-obligation cash offer.
Estimated market value
$1,758,100
- Massachusetts
- Norfolk County
- Cohasset
- 02025
- 12 Ripley Rd
