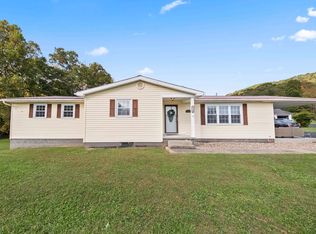
Stunning Ohio River views with this quality constructed brick ranch home in River Estates Subdivision! Located in Black Oak, 5 miles east of Vanceburg on a 0.63-acre lot (riverfront not in flood is rare find) this beautifully remodeled 1,500 sq ft home offers 2 bedrooms, 2 bathrooms, and a year-round vacation atmosphere. Large windows throughout the open-concept living area showcase magnificent, unobstructed river views. The interior features new flooring, updated lighting, new bathroom fixtures, mirrors & toilets, updated open concept kitchen with new quartz countertops, new appliances and hardware. The kitchen and dining areas offer a tranquil backdrop for everyday living with convenient quartz eat at island, Step outside onto the spacious back deck, complete with brand-new railings and steps, perfect for enjoying the scenic waterfront. Automotive enthusiasts will love the detached 2.5-car garage with automatic doors and a custom oil-changing station, house complemented by an attached carport and a concrete driveway for easy access. Conveniently located 20 mins from Portsmouth, OH which is close to completion of 34 million $ riverfront recreational project and 35 mins from Maysville, KY. Even closer to public river access in Vanceburg Ky.
For sale
$325,000
12 River Rd, Vanceburg, KY 41179
2beds
1,500sqft
Single Family Residence
Built in 2001
0.64 Acres Lot
$308,100 Zestimate®
$217/sqft
$-- HOA
What's special
New quartz countertopsSpacious back deckNew flooringQuartz eat at islandAttached carportUpdated open concept kitchenNew appliances and hardware
- 44 days
- 246
- 18
Zillow last checked:
Listing updated:
Listed by:
Richard D Walje 606-262-0822,
Story Realty
Source: Imagine MLS,MLS#: 26024536
Facts & features
Interior
Bedrooms & bathrooms
- Bedrooms: 2
- Bathrooms: 2
- Full bathrooms: 2
Primary bedroom
- Level: First
Primary bedroom
- Level: First
Bedroom 2
- Level: First
Bathroom 1
- Level: First
Bathroom 2
- Level: First
Kitchen
- Level: First
Living room
- Level: First
Utility room
- Level: First
Heating
- Geothermal, Heat Pump
Cooling
- Heat Pump, Geothermal
Appliances
- Included: Dishwasher, Microwave, Refrigerator, Range
- Laundry: Electric Dryer Hookup, Washer Hookup
Features
- Breakfast Bar
- Flooring: Laminate
- Windows: Insulated Windows
- Has basement: No
- Has fireplace: No
Interior area
- Total structure area: 1,500
- Total interior livable area: 1,500 sqft
- Finished area above ground: 1,500
- Finished area below ground: 0
Property
Parking
- Total spaces: 3
- Parking features: Attached Carport, Detached Garage
- Garage spaces: 2
- Carport spaces: 1
- Covered spaces: 3
Features
- Levels: One
- Has view: Yes
- View description: Water
- Has water view: Yes
- Water view: Water
- Body of water: Other
Lot
- Size: 0.64 Acres
- Features: Few Trees
Details
- Parcel number: 0991000002.00
Construction
Type & style
- Home type: SingleFamily
- Architectural style: Ranch
- Property subtype: Single Family Residence
Materials
- Other
- Foundation: Block
- Roof: Composition
Condition
- Year built: 2001
Utilities & green energy
- Sewer: Septic Tank
- Water: Public
- Utilities for property: Cable Available, Electricity Connected, Water Connected
Community & HOA
HOA
- Has HOA: No
Location
- Region: Vanceburg
Financial & listing details
- Price per square foot: $217/sqft
- Tax assessed value: $116,900
- Annual tax amount: $1,355
- Date on market: 9/6/2026
Estimated market value
$308,100
$293,000 - $324,000
$1,447/mo
Price history
| Date | Event | Price |
|---|---|---|
| 9/6/2026 | Listed for sale | $325,000+12.8%$217/sqft |
Source:  Imagine MLS #26024536 Report a problem Imagine MLS #26024536 Report a problem | ||
| 1/4/2026 | Listing removed | $288,000$192/sqft |
Source: Buffalo Trace MLS #43845 Report a problem | ||
| 10/11/2025 | Price change | $288,000-3.6%$192/sqft |
Source: Imagine MLS #25014750 Report a problem | ||
| 7/31/2025 | Price change | $298,900-3.3%$199/sqft |
Source: Buffalo Trace MLS #43845 Report a problem | ||
| 7/8/2025 | Listed for sale | $309,000+3535.3%$206/sqft |
Source: Imagine MLS #25014750 Report a problem | ||
| 10/1/1994 | Sold | $8,500$6/sqft |
Source: Agent Provided Report a problem | ||
Public tax history
| Year | Property taxes | Tax assessment |
|---|---|---|
| 2025 | $1,355 +2.7% | $116,900 |
| 2024 | $1,320 +1.6% | $116,900 |
| 2023 | $1,299 +9.6% | $116,900 |
| 2022 | $1,185 -1.4% | $116,900 |
| 2021 | $1,202 -0.5% | $116,900 |
| 2020 | $1,208 +0.1% | $116,900 |
| 2019 | $1,206 -1.4% | $116,900 |
| 2018 | $1,224 | $116,900 +1.7% |
| 2017 | -- | $115,000 |
| 2016 | -- | $115,000 |
| 2015 | -- | $115,000 |
| 2013 | -- | $115,000 |
| 2012 | -- | $115,000 |
| 2010 | -- | $115,000 |
Find assessor info on the county website
Monthly payment
Est. payment
Payment breakdown
Explore the cost of this home by adjusting the details. Changes won't be saved.Climate risks
Neighborhood: 41179
Nearby schools
Schools provided by the listing agent
- Elementary: Lewis Co. Central
- Middle: Lewis Co Middle
- High: Lewis Co High
Source: Imagine MLS. This data may not be complete. We recommend contacting the local school district to confirm school assignments for this home.
Similar homes
- $299,9993 bd2 ba2.1k sqft1836 Clarksburg Rd, Vanceburg, KY 41179For Sale
 MLS ID #61442, Lucas Stuart, EXP Realty, LLC. AABR
 - $369,0003 bd2 ba1.8k sqft3810 Manley Hollow Rd, Vanceburg, KY 41179For Sale
 MLS ID #45536, Laken Pope. Buffalo Trace MLS
 - $165,0003 bd1 ba1.2k sqft135 Shawnee Dr, Vanceburg, KY 41179For Sale

 MLS ID #26024420, Travis Hickerson, CENTURY 21 Advantage Realty. Imagine MLS
 - $239,0003 bd2 ba1.5k sqft2984 Clarksburg Rd, Vanceburg, KY 41179For Sale
 MLS ID #26019344, Richard D Walje, Story Realty. Imagine MLS
 - $267,0003 bd2 ba1.6k sqft3149 Salt Lick Rd, Vanceburg, KY 41179For SaleMLS ID #26021822, Meleah Roe, HomeLand Real Estate Inc. Imagine MLS
- $280,0005 bd1 ba1.1k sqft310 Golley Rd, Otway, OH 45657For Sale
 MLS ID #226026536, Erica Rodgers, Realistar. Columbus and Central Ohio Regional MLS
 - $295,0002 bd1 ba1k sqft98 Bolton Ln, Tollesboro, KY 41189For SaleMLS ID #26014113, Kevin Boling, Kevin Boling Auction & Real Estate. Imagine MLS
- $170,0002 bd1 ba1.1k sqft812 Andrew Mason Rd, Vanceburg, KY 41179For SaleMLS ID #26021207, Kelley Bane, CENTURY 21 Advantage Realty. Imagine MLS
- $297,0002 bd1 ba1.1k sqft779 Hafer Rd, West Union, OH 45693For Sale
 MLS ID #1894102, Lori Gallowitz, Wilson Realtors, West Union. Cincy MLS
 - $299,9003 bd2 ba1.5k sqft444 May Hollow Rd, Tollesboro, KY 41189For SaleMLS ID #26019315, Keith Cooper, CENTURY 21 Advantage Realty. Imagine MLS
- $259,9002 bd1 ba960 sqft1011 Hafer Rd, West Union, OH 45693For SaleMLS ID #1892999, Karie Ingram, Comey & Shepherd. Cincy MLS
- $272,0003 bd2 ba2.1k sqft1079 Saint Hwy #1947, Grayson, KY 41143For SaleMLS ID #61267, Pamela Wells, CENTURY 21 Excellence Realty. AABR
- $183,0002 bd1 ba1.4k sqft10861 State Highway 57, Tollesboro, KY 41189For SaleMLS ID #26019408, Kelley Bane, CENTURY 21 Advantage Realty. Imagine MLS
