A rare and extraordinary dream residence with 5,000 sq. ft. of total living space located on a peaceful cul-de-sac. Situated on a large 50' x 175' professionally landscaped resort lot with a saltwater swimming pool, this upscale home offers rear grounds with sun-drenched southwest exposure surrounded by mature trees designed for total privacy and year-round luxury living.A magnificent open-concept 5+1 bed, 5-bath layout showcases over $250,000 in custom modern upgrades blending sophisticated design with architectural millwork, arched walkways, rounded corners, exquisite porcelain floors, a solid oak staircase with wrought iron pickets, hardwood flooring, a custom mudroom, and a refined main-floor office. Experience premium living with smooth ceilings, pot lights, crown molding, & timeless wainscotting.Curate culinary masterpieces in the chef-designed kitchen featuring a sprawling quartz island, porcelain tiles, water filtration system, high end gas range, and bar fridge, stepping right out into the architectural covered loggia-extending your evenings outdoors. Host in the formal living and dining room or unwind by the gas family room fireplace.The grounds feature a heated saltwater 18' x 36' pool, a 6-7 person hot tub, an insulated cabana bar, premium stonework, and a natural gas BBQ hookup.Upstairs, the opulent primary suite offers a custom walk-in closet, a private covered balcony to watch the sunset, a 5-piece spa ensuite and walk in closet. Additional bedrooms feature convenient Jack & Jill washrooms. All washrooms are masterfully updated, including a lower-level luxury steam shower with heated porcelain tile.The finished lower level serves as an entertainer's haven with a wet bar, ice maker, fridge, dishwasher, surround sound theatre, games area, and bedroom. Solid interior doors, replaced windows, and a top school district complete this residence. Be sure to watch the video tour!
For sale
C$2,149,000
12 Roderick Ct, Richmond Hill, ON L4E 0B4
6beds
5baths
Single Family Residence
Built in ----
8,844 Square Feet Lot
$-- Zestimate®
C$--/sqft
C$-- HOA
What's special
Peaceful cul-de-sacSaltwater swimming poolArched walkwaysRounded cornersExquisite porcelain floorsHardwood flooringCustom mudroom
- 2 days
- 6
- 0
Zillow last checked:
Listing updated:
Listed by:
RIGHT AT HOME REALTY INC.
Source: TRREB,MLS®#: N13787174 Originating MLS®#: Toronto Regional Real Estate Board
Originating MLS®#: Toronto Regional Real Estate BoardFacts & features
Interior
Bedrooms & bathrooms
- Bedrooms: 6
- Bathrooms: 5
Primary bedroom
- Level: Second
- Dimensions: 7.99 x 5.46
Bedroom
- Level: Lower
- Dimensions: 3.29 x 0.38
Bedroom 2
- Level: Second
- Dimensions: 4.27 x 3.35
Bedroom 3
- Level: Second
- Dimensions: 0.57 x 4.51
Bedroom 4
- Level: Second
- Dimensions: 4.21 x 11
Bedroom 5
- Level: Second
- Dimensions: 4.27 x 3.48
Breakfast
- Level: Main
- Dimensions: 4.57 x 3.76
Dining room
- Level: Main
- Dimensions: 8.23 x 3.96
Family room
- Level: Main
- Dimensions: 4.39 x 5.49
Game room
- Level: Lower
- Dimensions: 3.69 x 4.51
Kitchen
- Level: Main
- Dimensions: 4.79 x 4.12
Kitchen
- Level: Lower
- Dimensions: 4.27 x 3.05
Laundry
- Level: Lower
- Dimensions: 2.47 x 2.56
Living room
- Level: Main
- Dimensions: 8.23 x 3.96
Mud room
- Level: Main
- Dimensions: 2.16 x 2.16
Office
- Level: Main
- Dimensions: 3.96 x 3.35
Recreation
- Level: Lower
- Dimensions: 11.86 x 4.05
Heating
- Forced Air, Gas
Cooling
- Central Air
Appliances
- Included: Built-In Oven, Bar Fridge, Water Heater, Water Purifier, Water Heater Owned
Features
- In-Law Suite, Storage, Central Vacuum, In-Law Capability
- Flooring: Carpet Free
- Basement: Finished
- Has fireplace: Yes
- Fireplace features: Natural Gas
Interior area
- Living area range: 3500-5000 null
Video & virtual tour
Property
Parking
- Total spaces: 6
- Parking features: Private, Garage Door Opener
- Has garage: Yes
Features
- Stories: 2
- Patio & porch: Porch
- Exterior features: Landscape Lighting, Lawn Sprinkler System, Landscaped, Privacy, Lighting, Recreational Area
- Has private pool: Yes
- Pool features: In Ground
- Has spa: Yes
- Spa features: Hot Tub
Lot
- Size: 8,844 Square Feet
- Features: Cul de Sac/Dead End, Fenced Yard, Hospital, Park, Rec./Commun.Centre, School
Details
- Additional structures: Storage, Shed, Fence - Full, Gazebo
- Parcel number: 032072177
Construction
Type & style
- Home type: SingleFamily
- Property subtype: Single Family Residence
Materials
- Stone, Brick
- Foundation: Poured Concrete
- Roof: Asphalt Shingle
Utilities & green energy
- Sewer: Sewer
Community & HOA
Community
- Security: Security System
Location
- Region: Richmond Hill
Financial & listing details
- Annual tax amount: C$10,360
- Date on market: 9/15/2026
Price history
Price history is unavailable.
Public tax history
Tax history is unavailable.
Climate risks
Neighborhood: The Hill
Nearby schools
GreatSchools rating
No schools nearby
We couldn't find any schools near this home.
- C$3,190,0005 bd6 ba-- sqft11 Macleod Estate Ct, Richmond Hill, ON L4E0B1For Sale

- C$1,938,0004 bd4 ba-- sqft32 Lake Forest Dr, Richmond Hill, ON L4E0B2For Sale

- C$1,9802 bd1 ba-- sqft7 Lake Woods St, Richmond Hill, ON L4E0B5For Rent

- C$2,798,0004 bd5 ba-- sqft8 Macleod Estate Ct, Richmond Hill, ON L4E0B1For Sale

Similar homes
- C$2,100,0005 bd4 ba-- sqft9 Alpaca Dr, Richmond Hill, ON L4E 0E6For Sale
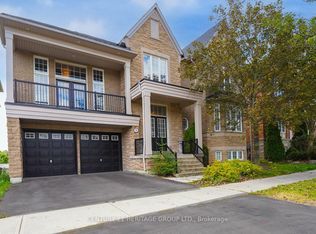 MLS ID #N13791804, CENTURY 21 HERITAGE GROUP LTD.. TRREB
 - C$1,999,0007 bd6 ba-- sqft61 Grange Dr, Richmond Hill, ON L4E 1E2For Sale
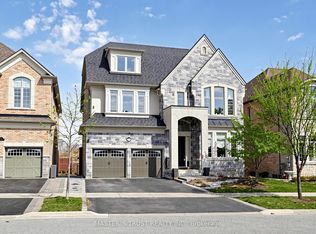 MLS ID #N13783840, MASTER`S TRUST REALTY INC.. TRREB
 - C$1,599,0005 bd5 ba-- sqft28 Brightside Ave, Richmond Hill, ON L4E 0P6For Sale
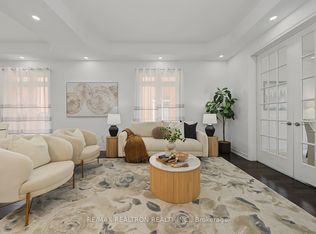 MLS ID #N13791686, RE/MAX REALTRON REALTY INC.. TRREB
 - C$2,099,0005 bd5 ba-- sqft47 Vandervoort Dr, Richmond Hill, ON L4E 0C7For Sale
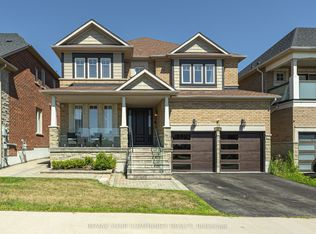 MLS ID #N13664248, REMAX YOUR COMMUNITY REALTY. TRREB
