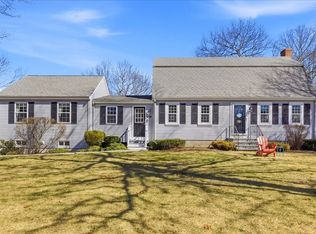
Charismatic OVERSIZE full dormer Cape (28x36)! Desirable location, minutes to Rte 3, commuter rail & Grays Beach! This welcoming home opens into a sprawling hardwood Living Rm accompanied by a large fireplace, a spacious tiled kitchen, full bath, hrdwd Dining Rm and Den/1st flr Bed Rm. An oversize hrdwd landing greets you at the top of the staircase leading to 3 lovely bedrooms with new Berber carpet and charming full bath! The sun filled Main bedroom is enormous! The newly painted interior is warm and inviting! Lots of storage thruout including eaves and well as the large, clean, unfinished basement. This one owner beauty is ready for a new owner to enjoy! The corner lot is a plus, set on .46 acres potentially providing addl access points. This home is a gem~dont let it pass you buy!
Sold for $575,000
$575,000
12 Rome Ave, Kingston, MA 02364
3beds
1,745sqft
Single Family Residence
Built in 1968
0.46 Acres Lot
$583,800 Zestimate®
$330/sqft
$3,673 Estimated rent
Home value
$583,800
$537,000 - $636,000
$3,673/mo
Zestimate® history
Loading...
Owner options
List your home for rent
$3,673/mo
Rent Zestimate®
Find your next renter with Zillow Rental Manager. Plus, with online applications, you can quickly screen prospective tenants – for free.
Learn more$3,673/mo
Rent Zestimate®
Refinance and save
$3,574/mo
Est. payment
Refinancing to a lower rate could help reduce your monthly payments and save thousands over the life of the loan.
See today's rates$3,574/mo
Est. payment
Explore your selling options
Work with a Zillow partner agent
Leverage their expertise and Zillow's premium Showcase listings to get your home seen by more buyers.
Get startedList with your own agent
Get your home in front of millions of buyers by listing it on Zillow.
Learn how to do itSell it yourself
Take full control of how buyers see your home on Zillow by listing For Sale by Owner (FSBO).
List your homeWhat's special
Zillow last checked:
Listing updated:
Listed by:
Beth Tassinari 508-922-1200,
Century 21 Tassinari & Assoc. 508-747-1258
Bought with:
The Anchor Team
Jane Coit Real Estate, Inc.
Source: MLS PIN,MLS#: 73454165
Facts & features
Interior
Bedrooms & bathrooms
- Bedrooms: 3
- Bathrooms: 2
- Full bathrooms: 2
Primary bedroom
- Features: Flooring - Wall to Wall Carpet, Chair Rail, Closet - Double
- Level: Second
Bedroom 2
- Features: Flooring - Wall to Wall Carpet, Chair Rail, Closet - Double
- Level: Second
Bedroom 3
- Features: Closet, Flooring - Wall to Wall Carpet, Chair Rail
- Level: Second
Primary bathroom
- Features: No
Bathroom 1
- Features: Bathroom - Full, Bathroom - With Tub & Shower, Closet - Linen, Flooring - Stone/Ceramic Tile
- Level: First
Bathroom 2
- Features: Bathroom - Full, Bathroom - With Tub & Shower, Closet - Linen, Flooring - Laminate
- Level: Second
Dining room
- Features: Closet, Flooring - Hardwood, Lighting - Overhead
- Level: Main,First
Family room
- Features: Closet, Flooring - Hardwood, Chair Rail
- Level: Main,First
Kitchen
- Features: Ceiling Fan(s), Flooring - Stone/Ceramic Tile, Dining Area, Chair Rail, Deck - Exterior, Exterior Access
- Level: Main,First
Living room
- Features: Flooring - Hardwood, Window(s) - Picture
- Level: Main,First
Heating
- Baseboard, Oil
Cooling
- None
Appliances
- Included: Water Heater, Range, Dishwasher, Refrigerator, Washer, Dryer, Range Hood
- Laundry: In Basement, Electric Dryer Hookup, Washer Hookup
Features
- Flooring: Tile, Carpet, Concrete, Hardwood
- Doors: Storm Door(s)
- Windows: Insulated Windows
- Basement: Full,Interior Entry,Bulkhead,Sump Pump,Concrete,Unfinished
- Number of fireplaces: 1
- Fireplace features: Living Room
Interior area
- Total structure area: 1,745
- Total interior livable area: 1,745 sqft
- Finished area above ground: 1,745
- Finished area below ground: 0
Property
Parking
- Total spaces: 4
- Parking features: Paved Drive, Off Street, Paved
- Uncovered spaces: 4
Accessibility
- Accessibility features: No
Features
- Patio & porch: Deck - Wood
- Exterior features: Deck - Wood, Rain Gutters, Storage, Professional Landscaping
- Waterfront features: Ocean, Walk to, 1/2 to 1 Mile To Beach, Beach Ownership(Public)
Lot
- Size: 0.46 Acres
- Features: Corner Lot, Wooded, Level
Details
- Foundation area: 1008
- Parcel number: M:0076 B:0039,1053514
- Zoning: R
Construction
Type & style
- Home type: SingleFamily
- Architectural style: Cape
- Property subtype: Single Family Residence
Materials
- Frame
- Foundation: Concrete Perimeter
- Roof: Shingle
Condition
- Year built: 1968
Utilities & green energy
- Sewer: Private Sewer
- Water: Public
- Utilities for property: for Electric Range, for Electric Dryer, Washer Hookup
Community & neighborhood
Community
- Community features: Public Transportation, Shopping, Park, Bike Path, Conservation Area, Highway Access, House of Worship, Marina, Private School, Public School, T-Station
Location
- Region: Kingston
Price history
| Date | Event | Price |
|---|---|---|
| 1/20/2026 | Sold | $575,000-2.5%$330/sqft |
Source: MLS PIN #73454165 Report a problem | ||
| 11/29/2025 | Contingent | $589,900$338/sqft |
Source: MLS PIN #73454165 Report a problem | ||
| 11/12/2025 | Listed for sale | $589,900$338/sqft |
Source: MLS PIN #73454165 Report a problem | ||
Public tax history
| Year | Property taxes | Tax assessment |
|---|---|---|
| 2025 | $6,061 +10.1% | $467,300 +7.9% |
| 2024 | $5,505 +3.6% | $433,100 +8.9% |
| 2023 | $5,313 +0.1% | $397,700 +9.3% |
| 2022 | $5,307 +0.2% | $364,000 +10.5% |
| 2021 | $5,298 +1.6% | $329,500 +2.9% |
| 2020 | $5,214 +3.1% | $320,300 +4.2% |
| 2019 | $5,058 +7.1% | $307,300 +7.1% |
| 2018 | $4,721 +9.9% | $287,000 +10.2% |
| 2017 | $4,297 +1.6% | $260,400 +8.4% |
| 2016 | $4,230 +4.8% | $240,200 +0.8% |
| 2015 | $4,038 +2.3% | $238,400 +0.8% |
| 2014 | $3,946 -2% | $236,600 -3.6% |
| 2013 | $4,027 +4.5% | $245,400 -2.3% |
| 2012 | $3,852 +0.3% | $251,300 -4.1% |
| 2011 | $3,840 +3.5% | $262,100 -4.4% |
| 2010 | $3,711 +3.4% | $274,100 -4.5% |
| 2009 | $3,589 +1.6% | $287,100 -3.5% |
| 2008 | $3,534 +9.1% | $297,500 -5.3% |
| 2007 | $3,240 +3.8% | $314,300 +3% |
| 2006 | $3,121 +3.4% | $305,100 +14% |
| 2005 | $3,017 +5.5% | $267,700 +2.5% |
| 2004 | $2,860 +13% | $261,200 +47.6% |
| 2003 | $2,531 +5% | $177,000 +1.1% |
| 2001 | $2,410 0% | $175,000 +23% |
| 1999 | $2,411 | $142,300 |
Find assessor info on the county website
Neighborhood: 02364

Nearby schools
GreatSchools rating
- 6/10Kingston Intermediate SchoolGrades: 3-6Distance: 0.9 mi
- 6/10Silver Lake Regional Middle SchoolGrades: 7-8Distance: 4.6 mi
- 6/10Silver Lake Regional High SchoolGrades: 9-12Distance: 4.8 mi
Schools provided by the listing agent
- Elementary: Kingston Elementary
- Middle: Silver Lake Middle
- High: Silver Lake High
Source: MLS PIN. This data may not be complete. We recommend contacting the local school district to confirm school assignments for this home.
Get a cash offer in 3 minutes
Find out how much your home could sell for in as little as 3 minutes with a no-obligation cash offer.
Estimated market value
$583,800
Get a cash offer in 3 minutes
Find out how much your home could sell for in as little as 3 minutes with a no-obligation cash offer.
Estimated market value
$583,800
- Massachusetts
- Plymouth County
- Kingston
- 02364
- 12 Rome Ave