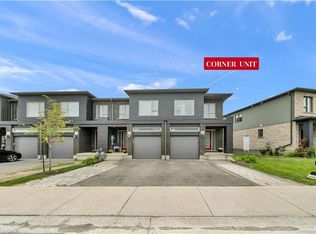
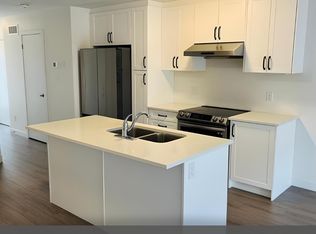
Gorgeous 2-Story Luxury Townhome, 3 Bedroom, W/2.5 Baths. In Most Sought After Huron Park Area Community. Functional Floor Plan W/Modern Finish. Open Concept Kitchen Offers Granite Counter Tops, Stainless Steel Appliances, Centre Island, Entrance To House Thru Garage, 2nd Floor Offer: Master Bedrm W/4Pc En-Suite, Walk In Closet. Other Two Decent Size Brm. 2nd Lv Laundry. Convenient Location Close To Hwy401, Schools, Public Transit, Restaurants, Shopping & Other Major Amenities Nearby. Show & Sell W/Confidence.
Sold for $730,000
C$730,000
12 Roper Pl, Kitchener, ON N2R 0P6
3beds
1,518sqft
Row/Townhouse, Residential
Built in 2023
1,774 Square Feet Lot
$-- Zestimate®
C$481/sqft
C$2,924 Estimated rent
Home value
Not available
Estimated sales range
Not available
Not available
Owner options
List your home for rent
C$2,924/mo
Rent Zestimate®
Find your next renter with Zillow Rental Manager. Plus, with online applications, you can quickly screen prospective tenants – for free.
C$2,924/mo
Rent Zestimate®
Refinance and save
C$3,243/mo
Est. payment
Refinancing to a lower rate could help reduce your monthly payments and save thousands over the life of the loan.
C$3,243/mo
Est. payment
Explore your selling options
Work with a Zillow partner agent
Leverage their expertise and Zillow's premium Showcase listings to get your home seen by more buyers.
Get startedList with your own agent
Get your home in front of millions of buyers by listing it on Zillow.
Learn how to do itSell it yourself
Take full control of how buyers see your home on Zillow by listing For Sale by Owner (FSBO).
List your homeWhat's special
Zillow last checked:
Listing updated:
Listed by:
Pritpal Sodhi, Salesperson,
Re/Max REALTY SERVICES INC M
Source: ITSO,MLS®#: 40687908Originating MLS®#: Cornerstone Association of REALTORS®
Facts & features
Interior
Bedrooms & bathrooms
- Bedrooms: 3
- Bathrooms: 3
- Full bathrooms: 2
- 1/2 bathrooms: 1
- Main level bathrooms: 1
Other
- Description: BROADLOOM, 4 PC ENSUITE, WINDOW, W/I CLOSET
- Features: 4-Piece, Broadloom, Walk-in Closet
- Level: Second
Bedroom
- Description: BROADLOOM, WINDOW, CLOSET
- Features: Broadloom
- Level: Second
Bedroom
- Description: BROADLOOM, WINDOW, CLOSET
- Features: Broadloom
- Level: Second
Bathroom
- Features: 2-Piece
- Level: Main
Bathroom
- Features: 4-Piece
- Level: Second
Bathroom
- Features: 4-Piece
- Level: Second
Dining room
- Description: VINYL FLOOR, OPEN CONCEPT
- Level: Main
Great room
- Description: VINYL FLOOR, POT LIGHTS, W/O TO DECK
- Level: Main
Kitchen
- Description: VINYL FLOOR, CENTRE ISLAND, S/S APPLIANCES
- Level: Main
Laundry
- Description: CERAMIC FLOOR, LAUNDRY SINK
- Features: Laundry
- Level: Second
Heating
- Forced Air, Natural Gas
Cooling
- Central Air
Appliances
- Included: Water Heater, Dishwasher, Dryer, Range Hood, Refrigerator, Stove, Washer
- Laundry: In-Suite, Upper Level
Features
- Water Meter
- Basement: Full,Unfinished
- Has fireplace: No
Interior area
- Total structure area: 1,518
- Total interior livable area: 1,518 sqft
- Finished area above ground: 1,518
Property
Parking
- Total spaces: 2
- Parking features: Attached Garage, Private Drive Single Wide
- Attached garage spaces: 1
- Uncovered spaces: 1
Features
- Frontage type: North
- Frontage length: 18.00
Lot
- Size: 1,774 Square Feet
- Dimensions: 98.6 x 18
- Features: Urban, Park, Playground Nearby, Public Parking, Public Transit, School Bus Route, Schools
Details
- Parcel number: 227223267
- Zoning: R-6 698R
Construction
Type & style
- Home type: Townhouse
- Architectural style: Two Story
- Property subtype: Row/Townhouse, Residential
- Attached to another structure: Yes
Materials
- Brick, Vinyl Siding
- Foundation: Concrete Perimeter
- Roof: Asphalt Shing
Condition
- 0-5 Years,New Construction
- New construction: Yes
- Year built: 2023
Utilities & green energy
- Sewer: Sewer (Municipal)
- Water: Municipal
Community & HOA
Community
- Security: Carbon Monoxide Detector, Smoke Detector
HOA
- HOA fee: C$157 monthly
Location
- Region: Kitchener
Financial & listing details
- Price per square foot: C$481/sqft
- Annual tax amount: C$4,060
- Date on market: 1/6/2025
- Inclusions: Carbon Monoxide Detector, Dishwasher, Dryer, Range Hood, Refrigerator, Smoke Detector, Stove, Washer, All Electric Light Fixtures, Stainless Steel Appliances (Fridge, Stove, Dishwasher), front Load Dryer & Washer. Existing Window Coverings.
Price history
| Date | Event | Price |
|---|---|---|
| 3/3/2025 | Sold | C$730,000-1.3%C$481/sqft |
Source: ITSO #40687908 Report a problem | ||
| 1/15/2025 | Price change | C$739,700+5.7%C$487/sqft |
Source:  TRREB #X11908442 Report a problem TRREB #X11908442 Report a problem | ||
| 1/6/2025 | Listed for sale | C$699,700C$461/sqft |
Source: TRREB #X11908442 Report a problem | ||
Public tax history
Tax history is unavailable.
Neighborhood: Huron South
Nearby homes
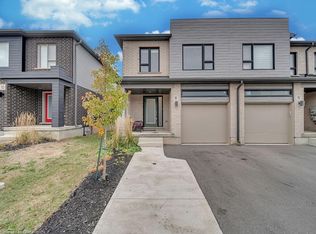
- C$649,9003 bd3 ba1.7k sqft13 Pony Way, Kitchener, ON N2R0R8For Sale
- C$790,0003 bd4 ba1.7k sqft8 Pony Way, Kitchener, ON N2R0R8Sold
- C$--3 bd3 ba1.5k sqft12 Roper Pl #0, Kitchener, ON N2R0R8Off Market
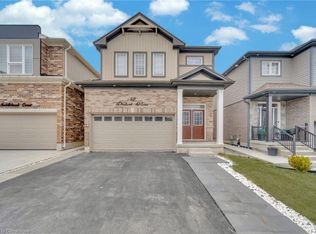
- C$950,0005 bd4 ba2.5k sqft52 Saddlebrook Ct, Kitchener, ON N2R0P6Sold
- C$950,0005 bd3 ba2.5k sqft55 Saddlebrook Ct, Kitchener, ON N2R0P6Sold
- C$725,0003 bd3 ba1.5k sqft16 Roper Pl, Kitchener, ON N2R0R8Sold
- C$780,7004 bd4 ba1.5k sqft32 Pony Way, Kitchener, ON N2R0P6Sold
- C$--3 bd3 ba1.5k sqft11 Roper Pl, Kitchener, ON N2R0P6Off Market
Nearby schools
GreatSchools rating
No schools nearby
We couldn't find any schools near this home.
