PRIVATE LAKEFRONT RETREAT WITH DEEP-WATER DOCK, GUEST APARTMENT & ROOM TO EXPAND ON NEARLY 2 ACRES — MOTIVATED SELLER, BRING ALL OFFERS. Welcome to your peaceful escape on the shores of Walter F. George Lake (Lake Eufaula), a nationally recognized destination for premier Bass and Crappie fishing. Thoughtfully designed for gathering and entertaining, this custom Craftsman-style home blends comfort, function, and natural beauty in a private, upscale setting. Situated on two adjacent lots totaling 1.804 acres, the property offers rare flexibility—including the potential for a second homesite. The main residence (4BR/4.5BA) features hardwood floors throughout, a dramatic 20-ft cathedral ceiling in the great room with a wood-burning fireplace, and seamless flow to the dining area and kitchen with walk-in pantry and adjacent laundry. Enjoy panoramic lake views and stunning sunsets from the screened porch, deck, and patio ~ perfect for indoor-outdoor living. The main-level primary suite offers dual vanities, walk-in closet, and direct deck access. Upstairs, a cozy loft overlooks the great room, accompanied by two spacious ensuite bedrooms. The finished walk-out terrace level expands your living space with a game room, media room, office, fourth bedroom, and full bath ~ ideal for guests or multi-generational living. Outdoor features include a private deep-water dock (approx. 17 ft), covered fish cleaning station, firepit area, and ample space for entertaining under the stars. A standout feature is the detached 1,500 SF shop/garage with 820 SF apartment above—complete with full bath, laundry, and drive-through access for boats and trailers, plus a 9,000 lb. lift. The apartment includes a kitchen, living area, bedroom, and full bath—perfect for guests, rental income, or extended stays. Additional highlights: • Well water servicing both buildings • Separate septic systems • 2x6 construction for both structures • Exterior security system • Pull-through carport + storage. Whether you’re seeking a full-time residence, weekend getaway, or multi-generational lake compound, this property delivers unmatched versatility and lifestyle. Launch your boat, cast a line, or simply relax on your private dock—this is lake living at its best. SELLER IS READY TO MAKE A DEAL. Don’t miss this opportunity.
Pending
$750,000
12 Rosalyn Rd, Georgetown, GA 39854
5beds
4,925sqft
:
Get pre-qualifiedN/A
Single Family Residence, Residential
Built in 2006
1.8 Acres Lot
$708,100 Zestimate®
$152/sqft
$-- HOA
What's special
Wood-burning fireplaceDeep-water dockPanoramic lake viewsPrivate lakefront retreatMain-level primary suiteStunning sunsetsCovered fish cleaning station
- 96 days |
- 73 |
- 2 |
Zillow last checked:
Listing updated:
Listed by:
Leslie Marwitz,
Berkshire Hathaway HomeServices Georgia Properties 404-537-5200
Source: FMLS GA,MLS#: 7758382
Facts & features
Interior
Bedrooms & bathrooms
- Bedrooms: 5
- Bathrooms: 7
- Full bathrooms: 6
- 1/2 bathrooms: 1
- Main level bathrooms: 2
- Main level bedrooms: 1
Rooms
- Room types: Attic
Primary bedroom
- Features: Master on Main, Oversized Master
- Level: Master on Main, Oversized Master
Bedroom
- Features: Master on Main, Oversized Master
Primary bathroom
- Features: Double Vanity, Shower Only
Dining room
- Features: Open Concept
Kitchen
- Features: Breakfast Bar, Cabinets White, Stone Counters, Pantry Walk-In, View to Family Room
Heating
- Central, Electric, Heat Pump, Zoned
Cooling
- Ceiling Fan(s), Central Air, Electric, Heat Pump, Multi Units
Appliances
- Included: Dishwasher, Dryer, Electric Water Heater, Refrigerator, Gas Range, Gas Cooktop, Microwave, Range Hood, Washer
- Laundry: Laundry Room, Main Level
Features
- Bookcases, Cathedral Ceiling(s), Crown Molding, Double Vanity, Entrance Foyer, High Ceilings 9 ft Main, High Ceilings, High Speed Internet, Recessed Lighting, Walk-In Closet(s)
- Flooring: Carpet, Ceramic Tile, Hardwood
- Windows: Insulated Windows, Window Treatments
- Basement: Daylight,Exterior Entry,Finished Bath,Finished,Full,Interior Entry
- Number of fireplaces: 1
- Fireplace features: Brick, Factory Built, Gas Starter, Great Room
- Common walls with other units/homes: No Common Walls
Interior area
- Total structure area: 4,925
- Total interior livable area: 4,925 sqft
- Finished area above ground: 3,328
- Finished area below ground: 1,597
Video & virtual tour
Property
Parking
- Total spaces: 9
- Parking features: Carport, Driveway, Garage, Parking Pad, RV Access/Parking, Garage Faces Side
- Garage spaces: 5
- Carport spaces: 1
- Covered spaces: 6
- Has uncovered spaces: Yes
Accessibility
- Accessibility features: None
Features
- Levels: Three Or More
- Patio & porch: Deck, Front Porch, Patio, Rear Porch, Screened
- Exterior features: Private Yard, Dock, Deepwater Access Dock, Dock Permit
- Pool features: None
- Spa features: None
- Fencing: None
- Has view: Yes
- View description: Lake, Rural, Trees/Woods
- Has water view: Yes
- Water view: Lake
- Waterfront features: Lake Front, Lake, River Access
- Body of water: Walter F. George
- Frontage length: Waterfrontage Length(197)
Lot
- Size: 1.8 Acres
- Dimensions: 428 X 197 X 415 X 197
- Features: Borders US/State Park, Landscaped, Sloped, Wooded
Details
- Additional structures: Carriage House, Garage(s), Other
- Parcel number: 05BC00900
- Other equipment: Dehumidifier
- Horse amenities: None
Construction
Type & style
- Home type: SingleFamily
- Architectural style: Craftsman
- Property subtype: Single Family Residence, Residential
Materials
- Block, HardiPlank Type
- Foundation: Slab
- Roof: Composition,Shingle
Condition
- Resale
- New construction: No
- Year built: 2006
Details
- Builder name: Ben Stormes
Utilities & green energy
- Electric: 110 Volts, 220 Volts in Garage, 220 Volts in Laundry
- Sewer: Septic Tank
- Water: Well
- Utilities for property: Cable Available, Electricity Available, Other, Phone Available, Water Available
Green energy
- Energy efficient items: None
- Energy generation: None
Community & HOA
Community
- Features: Boating, Fishing, Lake, Powered Boats Allowed
- Security: Smoke Detector(s)
- Subdivision: Mossy Oak
HOA
- Has HOA: No
Location
- Region: Georgetown
Financial & listing details
- Price per square foot: $152/sqft
- Tax assessed value: $492,344
- Annual tax amount: $7,298
- Date on market: 4/23/2026
- Cumulative days on market: 481 days
- Listing terms: Cash,Conventional,FHA,VA Loan
- Electric utility on property: Yes
- Road surface type: Dirt, Gravel
Estimated market value
$708,100
$673,000 - $744,000
$3,068/mo
Price history
| Date | Event | Price |
|---|---|---|
| 7/1/2026 | Pending sale | $750,000$152/sqft |
Source:  GAMLS #10739485 Report a problem GAMLS #10739485 Report a problem | ||
| 4/23/2026 | Listed for sale | $750,000$152/sqft |
Source: GAMLS #10739485 Report a problem | ||
| 4/21/2026 | Listing removed | $750,000$152/sqft |
Source: GAMLS #10479898 Report a problem | ||
| 3/17/2025 | Listed for sale | $750,000$152/sqft |
Source:  FMLS GA #7541974 Report a problem FMLS GA #7541974 Report a problem | ||
| 3/14/2025 | Listing removed | $750,000$152/sqft |
Source: FMLS GA #7527603 Report a problem | ||
| 2/21/2025 | Listed for sale | $750,000+9.5%$152/sqft |
Source: FMLS GA #7527603 Report a problem | ||
| 8/27/2024 | Listing removed | -- |
Source: GAMLS #20142999 Report a problem | ||
| 7/10/2024 | Pending sale | $685,000$139/sqft |
Source: GAMLS #20142999 Report a problem | ||
| 10/1/2023 | Price change | $685,000-0.7%$139/sqft |
Source: GAMLS #20142999 Report a problem | ||
| 9/19/2023 | Price change | $690,000-0.7%$140/sqft |
Source: GAMLS #20142999 Report a problem | ||
| 8/24/2023 | Price change | $695,000-4.1%$141/sqft |
Source: GAMLS #20142999 Report a problem | ||
| 7/10/2023 | Price change | $725,000-3.3%$147/sqft |
Source: Owner Report a problem | ||
| 6/4/2023 | Listed for sale | $750,000-9.1%$152/sqft |
Source: Owner Report a problem | ||
| 3/27/2023 | Listing removed | -- |
Source: Eufaula BOR Report a problem | ||
| 8/3/2022 | Price change | $825,000+10%$168/sqft |
Source: Eufaula BOR #22801 Report a problem | ||
| 5/20/2022 | Price change | $750,000-16.2%$152/sqft |
Source: Eufaula BOR #22801 Report a problem | ||
| 3/31/2022 | Price change | $895,000-10.1%$182/sqft |
Source: Eufaula BOR #22801 Report a problem | ||
| 3/30/2022 | Price change | $995,000+1244.6%$202/sqft |
Source: Eufaula BOR #22801 Report a problem | ||
| 3/27/2022 | Price change | $74,000-92.6%$15/sqft |
Source: Eufaula BOR #22037 Report a problem | ||
| 7/9/2021 | Price change | $995,000+1244.6%$202/sqft |
Source: Eufaula BOR #22801 Report a problem | ||
| 6/23/2021 | Price change | $74,000-92.6%$15/sqft |
Source: SAMLS #183063 Report a problem | ||
| 4/7/2021 | Price change | $995,000+1244.6%$202/sqft |
Source: Eufaula BOR #22801 Report a problem | ||
| 1/31/2020 | Listed for sale | $74,000$15/sqft |
Source: BAKER REALTY, INC. #22037 Report a problem | ||
| 9/28/2018 | Listing removed | $74,000$15/sqft |
Source: BAKER REALTY, INC. #20864 Report a problem | ||
| 3/28/2018 | Listed for sale | $74,000$15/sqft |
Source: BAKER REALTY, INC. #20864 Report a problem | ||
Public tax history
| Year | Property taxes | Tax assessment |
|---|---|---|
| 2025 | $6,912 -1.1% | $196,938 |
| 2024 | $6,992 +13.5% | $196,938 |
| 2023 | $6,158 -1.1% | $196,938 |
| 2022 | $6,224 +8.8% | $196,938 +11% |
| 2021 | $5,723 -0.4% | $177,392 -0.4% |
| 2020 | $5,747 -0.4% | $178,148 |
| 2019 | $5,770 +1.2% | $178,148 |
| 2018 | $5,699 | $178,148 |
| 2017 | $5,699 | $178,148 -12.7% |
| 2016 | -- | $204,015 +6.1% |
| 2015 | -- | $192,255 |
| 2014 | -- | $192,255 |
| 2013 | -- | $192,255 |
| 2012 | -- | -- |
| 2011 | -- | -- |
| 2010 | -- | -- |
| 2009 | -- | -- |
Find assessor info on the county website
Monthly payment
Est. payment
Payment breakdown
Explore the cost of this home by adjusting the details. Changes won't be saved.Climate risks
Neighborhood: 39854
Nearby schools
GreatSchools rating
- 4/10Quitman County Elementary SchoolGrades: PK-8Distance: 6.4 mi
- 4/10Quitman County High SchoolGrades: 9-12Distance: 6.4 mi
Schools provided by the listing agent
- Elementary: Quitman County
- Middle: Quitman County
- High: Quitman County
Source: FMLS GA. This data may not be complete. We recommend contacting the local school district to confirm school assignments for this home.
- $185,0003 bd2 ba2.7k sqft8 Rosalyn Rd, Georgetown, GA 39854Sold
- $276,3003 bd2 ba1.2k sqft22 Rosalyn Rd, Georgetown, GA 39854Off Market
- $180,000-- bd-- ba-- sqft4 Rosalyn Rd, Georgetown, GA 39854Off Market
- $585,0003 bd2 ba2.6k sqft24 Rosalyn Rd, Georgetown, GA 39854Sold
- $360,9002 bd2 ba1.8k sqft247 Moore Meadow Dr, Georgetown, GA 39854Off Market
- $505,4003 bd2 ba784 sqft255 Moore Meadow Dr, Georgetown, GA 39854Off Market
- $146,9000.92 Acres36 Rosalyn Rd, Georgetown, GA 39854Off Market
- $765,0003 bd3 ba2.7k sqft250 Moore Meadow Dr, Georgetown, GA 39854For Sale
A local agent can set up tours, give advice and negotiate with sellers.
Similar homes
- $765,0003 bd3 ba2.7k sqft250 Moore Meadow Dr, Georgetown, GA 39854For Sale
 MLS ID #213861, Mickey Walker, Walker Realty, Inc.. SAMLS
 - $675,0004 bd5 ba3.3k sqft187 Tanglewood Trl, Georgetown, GA 39854For Sale
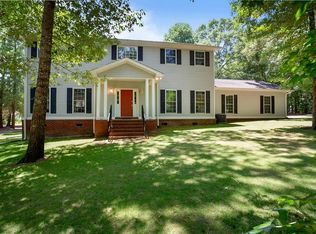 MLS ID #27383, Jacklyn Herring. Eufaula BOR
 - $625,0006 bd5 ba2.8k sqft256 Moore Meadow Dr, Georgetown, GA 39854For Sale
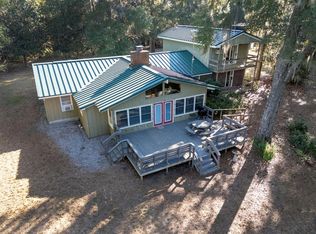 MLS ID #27656, Michele Hawkins. Eufaula BOR
 - $825,0004 bd5 ba3.3k sqft156 Pebble Shores Dr, Georgetown, GA 39854For Sale
 MLS ID #30929, Lauren Streeter. Eufaula BOR
 - $899,5003 bd3 ba2.5k sqft171 Tanglewood Trl, Georgetown, GA 39854For SaleMLS ID #30896, Lauren Streeter. Eufaula BOR
- $764,7504 bd3 ba5.2k sqft202 Merion Dr, Eufaula, AL 36027For SaleMLS ID #213634, John Baker, Baker Realty. SAMLS
- $749,9004 bd2 ba2.5k sqft330 State Highway 27, Georgetown, GA 39854For SaleMLS ID #31058, Lauren Streeter. Eufaula BOR
- $850,0006 bd5 ba3.1k sqft306 Pebble Beach Dr, Eufaula, AL 36027For SaleMLS ID #29805, Michele Hawkins. Eufaula BOR
- $795,0004 bd3 ba2.6k sqft264 Highlands Dr, Abbeville, AL 36310For SaleMLS ID #28771, Lauren Streeter. Eufaula BOR
- $849,0005 bd4 ba3.5k sqft506 Saint Francis Rd, Eufaula, AL 36027For SaleMLS ID #27530, Michele Hawkins. Eufaula BOR
- $795,9003 bd3 ba2.5k sqft1100 Old Abbeville Rd, Eufaula, AL 36027For SaleMLS ID #31096, Lauren Streeter. Eufaula BOR
- $750,0003 bd3 ba2.5k sqft61 Memory Ln, Eufaula, AL 36027Active
 MLS ID #10802252, John C Baker Jr, Baker Realty INC. GAMLS
 - $675,0005 bd5 ba4.2k sqft1411 Fox Ridge Rd, Eufaula, AL 36027For SaleMLS ID #27417, Jacklyn Herring. Eufaula BOR
- $989,0005 bd6 ba3.7k sqft2215 Powell Trce, Abbeville, AL 36310For SaleMLS ID #213170, Jeanie Tillis, Lake Real Estate. SAMLS
- $950,0003 bd4 ba5.8k sqft315 N Randolph Ave, Eufaula, AL 36027For SaleMLS ID #30914, Jeanie Tillis. Eufaula BOR
- $378,0003 bd2 ba2.6k sqft271 Woodlawn Dr, Eufaula, AL 36027For SaleMLS ID #27654, Michele Hawkins. Eufaula BOR
- $425,0005 bd4 ba3.9k sqft854 Hatcher Rd, Georgetown, GA 39854ActiveMLS ID #10814103. GAMLS
- $625,0004 bd4 ba4.2k sqft434 W Barbour St, Eufaula, AL 36027For SaleMLS ID #27478, Michele Hawkins. Eufaula BOR
- $549,9005 bd4 ba4.4k sqft6325 State Highway 95 N, Abbeville, AL 36310For SaleMLS ID #209866, Scott Daugherty, Lan Darty Real Estate & Development. SAMLS
- $635,0003 bd3 ba2.6k sqft64 Poya Point, Fort Gaines, GA 39851For SaleMLS ID #30995, John Adams Gray. Eufaula BOR
