The tax record may say 1935, but this is far from your typical 1935 home. The original footprint represents just a small portion of the home you see today, thoughtfully renovated and expanded over the decades by its builder-owner to create a home designed for the way we live now. The spacious kitchen features a center island, abundant cabinetry, pantry and breakfast area, flowing easily into the dining room and inviting living spaces. A true standout is the impressive family room addition with vaulted ceiling, walls of windows, its own front entrance and access to the deck, creating flexible space for entertaining, relaxing, a game room, studio or whatever fits your lifestyle. The main level offers two bedrooms and an updated full bath, while upstairs, the private primary suite features a walk-in closet and spa-like bath with freestanding soaking tub and beautifully tiled glass shower. A dedicated lower-level office provides quiet work-from-home space. Outside, enjoy multiple areas to gather and unwind, including a paver patio and a fenced-in retreat with above-ground pool, spacious deck and pool clubhouse. Located in Rockfall, you're close to Lake Beseck, Powder Ridge, Lyman Orchards and Wadsworth Falls, with convenient access to shopping and highways. 1935 may be where the story started, but this home has evolved beautifully for today's lifestyle.
Coming soon 09/16
$520,000
12 Ross Road, Middlefield, CT 06481
3beds
2,300sqft
Single Family Residence
Built in 1935
0.58 Acres Lot
$-- Zestimate®
$226/sqft
$-- HOA
What's special
- 2 days
- 632
- 64
Zillow last checked:
Listing updated:
Listed by:
The Huscher Team at Real Broker CT,
Debbie D. Huscher (860)918-4580,
Real Broker CT, LLC 855-450-0442
Source: Smart MLS,MLS#: 24203910
Facts & features
Interior
Bedrooms & bathrooms
- Bedrooms: 3
- Bathrooms: 3
- Full bathrooms: 2
- 1/2 bathrooms: 1
Rooms
- Room types: Sitting Room
Primary bedroom
- Features: Full Bath, Walk-In Closet(s)
- Level: Upper
- Area: 257.56 Square Feet
- Dimensions: 13.7 x 18.8
Bedroom
- Level: Main
- Area: 139.7 Square Feet
- Dimensions: 11 x 12.7
Bedroom
- Level: Main
- Area: 124.46 Square Feet
- Dimensions: 9.8 x 12.7
Dining room
- Features: Vaulted Ceiling(s), Beamed Ceilings, Hardwood Floor
- Level: Main
- Area: 141.61 Square Feet
- Dimensions: 11.9 x 11.9
Family room
- Level: Main
- Area: 221.53 Square Feet
- Dimensions: 14.11 x 15.7
Kitchen
- Features: Eating Space, Kitchen Island, Pantry
- Level: Main
- Area: 251.73 Square Feet
- Dimensions: 18.11 x 13.9
Living room
- Level: Main
- Area: 248.4 Square Feet
- Dimensions: 13.8 x 18
Office
- Level: Lower
- Area: 257.56 Square Feet
- Dimensions: 13.7 x 18.8
Heating
- Hot Water, Oil
Cooling
- Central Air
Appliances
- Included: Oven/Range, Microwave, Refrigerator, Dishwasher, Water Heater
- Laundry: Lower Level
Features
- Central Vacuum
- Basement: Partial
- Attic: Access Via Hatch
- Number of fireplaces: 1
Interior area
- Total structure area: 2,300
- Total interior livable area: 2,300 sqft
- Finished area above ground: 2,300
Property
Parking
- Total spaces: 2
- Parking features: Attached, Garage Door Opener
- Attached garage spaces: 2
Features
- Patio & porch: Deck, Patio
- Exterior features: Balcony, Stone Wall
- Has private pool: Yes
- Pool features: Above Ground
Lot
- Size: 0.58 Acres
- Features: Few Trees, Landscaped
Details
- Additional structures: Shed(s), Pool House
- Parcel number: 1001965
- Zoning: MD
Construction
Type & style
- Home type: SingleFamily
- Architectural style: Cape Cod
- Property subtype: Single Family Residence
Materials
- Vinyl Siding
- Foundation: Concrete Perimeter
- Roof: Asphalt
Condition
- New construction: No
- Year built: 1935
Utilities & green energy
- Sewer: Septic Tank
- Water: Well
Community & HOA
Community
- Features: Golf, Health Club, Lake, Medical Facilities, Park, Shopping/Mall
- Subdivision: Rockfall
HOA
- Has HOA: No
Location
- Region: Rockfall
Financial & listing details
- Price per square foot: $226/sqft
- Tax assessed value: $229,100
- Annual tax amount: $7,322
- Date on market: 9/2/2026
Estimated market value
Not available
Estimated sales range
Not available
Not available
Price history
| Date | Event | Price |
|---|---|---|
| 11/2/1990 | Sold | $125,000$54/sqft |
Source: Public Record Report a problem | ||
Public tax history
| Year | Property taxes | Tax assessment |
|---|---|---|
| 2025 | $6,827 +6.2% | $229,100 |
| 2024 | $6,429 -0.6% | $229,100 |
| 2023 | $6,470 +2.5% | $229,100 |
| 2022 | $6,314 +9.4% | $229,100 +26.4% |
| 2021 | $5,769 -1.3% | $181,300 |
| 2020 | $5,843 -0.7% | $181,300 |
| 2019 | $5,887 -5.9% | $181,300 |
| 2018 | $6,253 -5.8% | $181,300 |
| 2017 | $6,637 +8% | $181,300 -3.2% |
| 2016 | $6,148 -2.5% | $187,200 |
| 2015 | $6,303 | $187,200 |
Find assessor info on the county website
Monthly payment
Est. payment
Payment breakdown
Explore the cost of this home by adjusting the details. Changes won't be saved.Climate risks
Neighborhood: 06481
Nearby schools
Schools provided by the listing agent
- High: Coginchaug Regional
Source: Smart MLS. This data may not be complete. We recommend contacting the local school district to confirm school assignments for this home.
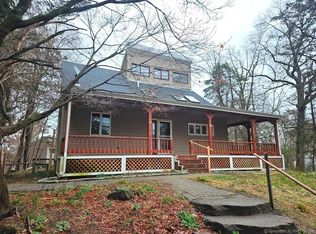
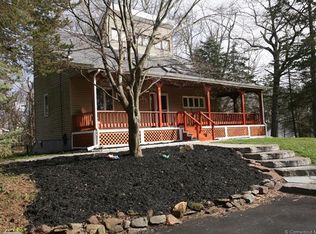
Similar homes
- $--3 bd3 ba1.7k sqft67 Ross Rd, Rockfall, CT 06481AuctionXome
- $499,9993 bd3 ba2.6k sqft141 Cimarron Road, Middletown, CT 06457For Sale
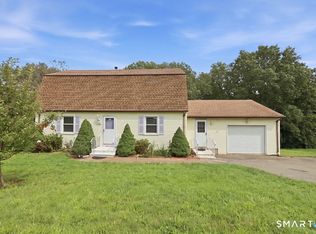
 MLS ID #24203636, Nancy J. Stetson, Coldwell Banker Realty. Smart MLS
 - $420,0004 bd2 ba1.8k sqft24 Sunrise Ridge, Middlefield, CT 06481For Sale
 MLS ID #24202534, Peter Onofrio, LAER Realty Partners. Smart MLS
 - $454,9003 bd2 ba1.7k sqft147 Old Mill Road, Middletown, CT 06457For Sale
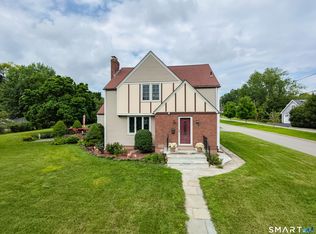 MLS ID #24203125, Michelle Mandel, Carl Guild & Associates. Smart MLS
 - $469,9003 bd3 ba2.2k sqft118 Church Hill Chase, Meriden, CT 06450For SaleMLS ID #24204505, Jason Saphire, www.HomeZu.com. Smart MLS
- $450,0003 bd3 ba2.3k sqft16 Penfield Avenue, Berlin, CT 06023For SaleMLS ID #24203601, Mike Scalise, Creative Realty of CT LLC. Smart MLS
- $429,0003 bd2 ba1.5k sqft76 George Street, Middletown, CT 06457For SaleMLS ID #24196637, Santo Gulino, William Raveis Real Estate. Smart MLS
- $415,0003 bd2 ba2.2k sqft55 Moss Glen, Middletown, CT 06457For SaleMLS ID #24204682, Nancy L. Currlin, William Raveis Real Estate. Smart MLS
- $550,0003 bd2 ba2k sqft271 Main Street, Berlin, CT 06023For SaleMLS ID #24202059, Kellie Kubica, Better Homes and Gardens Real Estate Executive Real Estate. Smart MLS
- $477,5004 bd3 ba2.8k sqft394 Main Street, Portland, CT 06480For SaleMLS ID #24203462, Michael Albert, RE/MAX RISE. Smart MLS
- $579,0004 bd3 ba2.4k sqft220 Randolph Road, Middletown, CT 06457For SaleMLS ID #24200663, Alyssa Gambell, William Raveis Real Estate. Smart MLS
- $425,0003 bd3 ba2k sqft581 Main Street, Cromwell, CT 06416For SaleMLS ID #24204568, Tracey A. Precourt, Century 21 Clemens Group. Smart MLS
- $554,9003 bd3 ba2.7k sqft897 East Street, Middletown, CT 06457For SaleMLS ID #24196131, LaurieAnn Hansen, Coldwell Banker Realty. Smart MLS
- $489,0004 bd3 ba2.2k sqft186 Greenbriar Road, Meriden, CT 06450For SaleMLS ID #24202621, Linda J. Conchado, Century 21 AllPoints Realty. Smart MLS
- $369,9993 bd2 ba1.5k sqft123 Fisher Road, Middletown, CT 06457For SaleMLS ID #24196726, Courtney LeBlanc, Dave Jones Realty, LLC. Smart MLS
- $449,9003 bd2 ba1.7k sqft147 Ridge Road, Middletown, CT 06457For SaleMLS ID #24199578, Santo Gulino, William Raveis Real Estate. Smart MLS
- $625,0003 bd3 ba2.2k sqft23 Brookview Lane, Middletown, CT 06457For SaleMLS ID #24201081, Javyn Roundtree, Roundtree Realty LLC. Smart MLS
- $560,0003 bd2 ba2k sqft880 North Farms Road, Wallingford, CT 06492For SaleMLS ID #24196677, Rachel Welch, William Raveis Real Estate. Smart MLS
- $450,0004 bd3 ba2.9k sqft98 Maple Road, Portland, CT 06480For SaleMLS ID #24200187, Joshua James, Farnam Realty Group. Smart MLS
