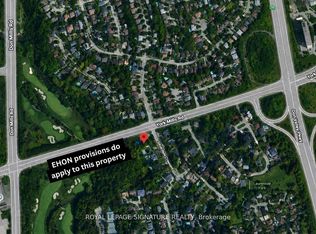
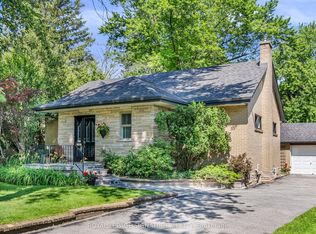
Spectacular ravine estate backing onto Donalda Club. A truly rare offering, this exceptional property showcases 185 feet of prime tableland (15,047 sq. ft.), capturing sweeping views over a serene wooded ravine and the prestigious Donalda Golf Course. Nestled in one of Toronto's most coveted natural enclaves, this custom architectural ranch-style bungalow with a walkout lower level offers timeless mid-century design. A remarkable opportunity to reimagine the existing interior and create a bespoke residence in an unrivalled setting. Ideally located in an unbeatable pocket, the home is just steps from local tennis courts, top-rated schools, TTC, nature trails, fine restaurants, and shopping. Everyday convenience is enhanced with a built-in two-car garage, ample additional parking, and easy access to major highways and downtown Toronto. A true country oasis in the city - offering privacy, prestige, and endless possibilities.
For sale
C$1,799,800
12 Ruden Cres, Toronto, ON M3A 3H3
5beds
3baths
Single Family Residence
Built in ----
10,795 Square Feet Lot
$-- Zestimate®
C$--/sqft
C$-- HOA
What's special
Prestigious donalda golf courseCustom architectural ranch-style bungalowWalkout lower levelTimeless mid-century designBuilt-in two-car garageAmple additional parking
- 12 days
- 40
- 7
Zillow last checked:
Listing updated:
Listed by:
ROYAL LEPAGE SIGNATURE REALTY
Source: TRREB,MLS®#: C13801194 Originating MLS®#: Toronto Regional Real Estate Board
Originating MLS®#: Toronto Regional Real Estate BoardFacts & features
Interior
Bedrooms & bathrooms
- Bedrooms: 5
- Bathrooms: 3
Primary bedroom
- Level: Ground
- Dimensions: 4.09 x 3.91
Bedroom
- Level: Basement
- Dimensions: 4.7 x 3.91
Bedroom
- Level: Basement
- Dimensions: 6.86 x 2.77
Bedroom 2
- Level: Ground
- Dimensions: 3.94 x 3.02
Bedroom 3
- Level: Ground
- Dimensions: 3.02 x 2.82
Dining room
- Level: Ground
- Dimensions: 10.31 x 3.99
Kitchen
- Level: Ground
- Dimensions: 5.11 x 2.54
Living room
- Level: Ground
- Dimensions: 10.31 x 3.99
Recreation
- Level: Basement
- Dimensions: 10.29 x 3.99
Utility room
- Level: Basement
- Dimensions: 5.03 x 4.11
Heating
- Forced Air, Gas
Cooling
- None
Features
- Primary Bedroom - Main Floor, Storage
- Basement: Finished with Walk-Out
- Has fireplace: Yes
Interior area
- Living area range: 1500-2000 null
Property
Parking
- Total spaces: 4
- Parking features: Private
- Has garage: Yes
Features
- Pool features: None
Lot
- Size: 10,795 Square Feet
Details
- Parcel number: 100870142
Construction
Type & style
- Home type: SingleFamily
- Architectural style: Bungalow
- Property subtype: Single Family Residence
Materials
- Brick
- Foundation: Concrete Block
- Roof: Asphalt Rolled,Membrane
Utilities & green energy
- Sewer: Sewer
Community & HOA
Location
- Region: Toronto
Financial & listing details
- Annual tax amount: C$13,634
- Date on market: 9/18/2026
Price history
Price history is unavailable.
Public tax history
Tax history is unavailable.
Climate risks
Neighborhood: Parkwoods
Nearby schools
GreatSchools rating
No schools nearby
We couldn't find any schools near this home.

Similar homes
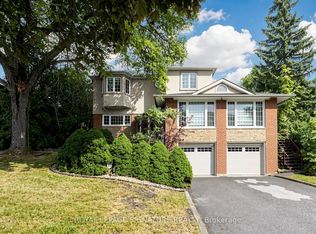
- C$1,799,9996 bd3 ba-- sqft2600 Kennedy Rd, Toronto, ON M1T 3H1For Sale
 MLS ID #E13723822, ROYAL LEPAGE SIGNATURE REALTY. TRREB
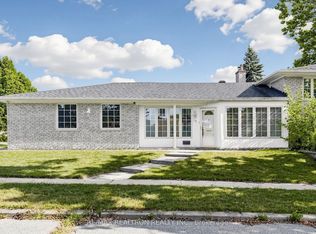
 - C$1,999,8004 bd2 ba-- sqft55 Hemford Cres, Toronto, ON M3B 2S4For Sale
 MLS ID #C13812804, ROYAL LEPAGE SIGNATURE REALTY. TRREB
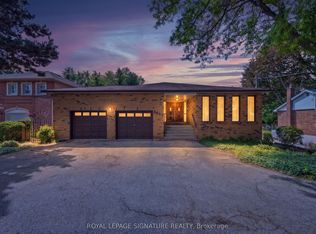
 - C$1,999,8005 bd2 ba-- sqft17 Kestell Ln, Toronto, ON M3A 2Z2For Sale
 MLS ID #C13750402, ROYAL LEPAGE SIGNATURE REALTY. TRREB
 - C$1,498,0004 bd4 ba-- sqft3161 Bayview Ave, Toronto, ON M2K 1G2For Sale
 MLS ID #C13833922, ROYAL LEPAGE SIGNATURE REALTY. TRREB
