Welcome home to this well-maintained 3-bedroom, 1-bath ranch located in the desirable Northmoor Subdivision, just off Delaware Boulevard. This charming brick home with low-maintenance aluminum siding features beautiful hardwood floors throughout, creating a warm and inviting atmosphere. Recent updates include a new central air conditioning system, a serviced and updated furnace, newer roof, a new sump pump, newer appliances, aluminum-wrapped windows, and a replaced front picture window for added efficiency and curb appeal. Whether you're a first-time homebuyer or looking to downsize, this move-in-ready home offers comfort, quality, and a fantastic location close to shopping, dining, parks, and everyday conveniences. Don't miss your opportunity to make this wonderful home yours!
Pending
$124,900
12 Ruggles Rd, Saginaw, MI 48602
3beds
1,301sqft
Single Family Residence
Built in 1954
5,662 Square Feet Lot
$123,000 Zestimate®
$96/sqft
$-- HOA
What's special
Charming brick homeBeautiful hardwood floors throughoutServiced and updated furnaceLow-maintenance aluminum sidingNewer roofAluminum-wrapped windowsNewer appliances
- 62 days
- 97
- 1
Zillow last checked:
Listing updated:
Listed by:
Terri Miller 989-245-4396,
RE/MAX New Image 989-790-0890
Source: MiRealSource,MLS#: 50214686 Originating MLS: Saginaw Board of REALTORS
Originating MLS: Saginaw Board of REALTORSFacts & features
Interior
Bedrooms & bathrooms
- Bedrooms: 3
- Bathrooms: 1
- Full bathrooms: 1
- Main level bathrooms: 1
- Main level bedrooms: 3
Rooms
- Room types: Entry, Bedroom, Laundry, Living Room
Bedroom 1
- Features: Wood
- Level: Main
- Area: 108
- Dimensions: 12 x 9
Bedroom 2
- Features: Wood
- Level: Main
- Area: 121
- Dimensions: 11 x 11
Bedroom 3
- Features: Wood
- Level: Main
- Area: 88
- Dimensions: 11 x 8
Bathroom 1
- Features: Vinyl
- Level: Main
Dining room
- Features: Vinyl
- Level: Main
- Area: 99
- Dimensions: 11 x 9
Kitchen
- Features: Vinyl
- Level: Main
- Area: 98
- Dimensions: 14 x 7
Living room
- Features: Wood
- Level: Main
- Area: 252
- Dimensions: 18 x 14
Heating
- Forced Air, Natural Gas
Cooling
- Central Air
Appliances
- Included: Microwave, Range/Oven, Refrigerator, Gas Water Heater
- Laundry: First Floor Laundry, Main Level
Features
- Sump Pump
- Flooring: Hardwood, Wood, Vinyl
- Basement: Crawl Space
- Number of fireplaces: 1
- Fireplace features: Living Room
Interior area
- Total structure area: 1,301
- Total interior livable area: 1,301 sqft
- Finished area above ground: 1,301
- Finished area below ground: 0
Property
Parking
- Total spaces: 1
- Parking features: Attached
- Attached garage spaces: 1
Features
- Levels: One
- Stories: 1
- Patio & porch: Deck, Porch
- Exterior features: Sidewalks
- Fencing: Fenced
- Frontage type: Road
- Frontage length: 77
Lot
- Size: 5,662 Square Feet
- Dimensions: 77.36 x 75.18
- Features: Subdivision, Sidewalks
Details
- Additional structures: Shed(s)
- Parcel number: 13142100000
- Zoning description: Recreational
- Special conditions: Private
Construction
Type & style
- Home type: SingleFamily
- Architectural style: Ranch
- Property subtype: Single Family Residence
Materials
- Brick, Vinyl Siding, Vinyl Trim
Condition
- Year built: 1954
Utilities & green energy
- Sewer: Public Sanitary
- Water: Public
Community & HOA
Community
- Subdivision: Northmoor
HOA
- Has HOA: No
Location
- Region: Saginaw
Financial & listing details
- Price per square foot: $96/sqft
- Tax assessed value: $92,400
- Annual tax amount: $3,048
- Date on market: 7/13/2026
- Cumulative days on market: 50 days
- Listing agreement: Exclusive Right To Sell
- Listing terms: Cash,Conventional
Estimated market value
$123,000
$117,000 - $129,000
$1,281/mo
Price history
| Date | Event | Price |
|---|---|---|
| 8/14/2026 | Pending sale | $124,900$96/sqft |
Source:  MiRealSource #50214686 Report a problem MiRealSource #50214686 Report a problem | ||
| 8/5/2026 | Listed for sale | $124,900$96/sqft |
Source: MiRealSource #50214686 Report a problem | ||
| 7/24/2026 | Pending sale | $124,900$96/sqft |
Source: MiRealSource #50214686 Report a problem | ||
| 7/13/2026 | Listed for sale | $124,900+121.1%$96/sqft |
Source: MiRealSource #50214686 Report a problem | ||
| 3/15/2023 | Sold | $56,500-5.7%$43/sqft |
Source:  Realcomp II #61050100889 Report a problem Realcomp II #61050100889 Report a problem | ||
| 2/17/2023 | Pending sale | $59,900$46/sqft |
Source: MiRealSource #50100889 Report a problem | ||
| 2/13/2023 | Listed for sale | $59,900$46/sqft |
Source: MiRealSource #50100889 Report a problem | ||
| 2/7/2023 | Pending sale | $59,900$46/sqft |
Source: MiRealSource #50100889 Report a problem | ||
| 2/3/2023 | Listed for sale | $59,900+151.6%$46/sqft |
Source: MiRealSource #50100889 Report a problem | ||
| 5/7/2010 | Sold | $23,804-70.2%$18/sqft |
Source: Public Record Report a problem | ||
| 11/8/2000 | Sold | $80,000$61/sqft |
Source: MiRealSource #20050599 Report a problem | ||
Public tax history
| Year | Property taxes | Tax assessment |
|---|---|---|
| 2026 | $3,049 +2.7% | $46,200 +6% |
| 2025 | $2,970 +44.1% | $43,600 +9.8% |
| 2024 | $2,061 +5.5% | $39,700 +10.6% |
| 2023 | $1,954 | $35,900 +15.4% |
| 2022 | -- | $31,100 +11.1% |
| 2021 | $2,252 | $28,000 +6.1% |
| 2020 | $2,252 +36.7% | $26,400 +5.2% |
| 2018 | $1,647 | $25,084 -2.4% |
| 2017 | -- | $25,700 -3.9% |
| 2016 | -- | $26,748 -6.5% |
| 2014 | $1,841 | $28,618 -3.3% |
| 2013 | -- | $29,592 -0.2% |
| 2012 | -- | $29,655 -4.9% |
| 2011 | $1,757 | $31,185 -17.3% |
| 2010 | -- | $37,692 -9% |
| 2009 | -- | $41,420 -9% |
| 2008 | $2,020 | $45,517 -7% |
| 2007 | -- | $48,943 +4% |
| 2006 | -- | $47,061 +6% |
| 2005 | $1,491 | $44,397 |
| 2003 | -- | $44,397 +7.1% |
| 2002 | -- | $41,451 +6% |
| 2001 | -- | $39,105 +7% |
| 2000 | -- | $36,547 |
Find assessor info on the county website
Monthly payment
Est. payment
Payment breakdown
Explore the cost of this home by adjusting the details. Changes won't be saved.Climate risks
Neighborhood: Northmoor
Nearby schools
Schools provided by the listing agent
- District: Saginaw City School District
Source: MiRealSource. This data may not be complete. We recommend contacting the local school district to confirm school assignments for this home.
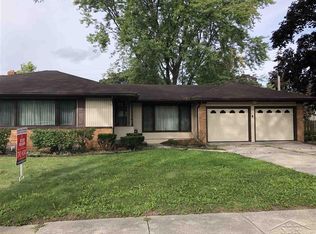
Similar homes
- $130,0004 bd2 ba1.3k sqft2236 McEwan St, Saginaw, MI 48602For Sale

 MLS ID #50221308, Dona Czapp, Valley Real Estate. MiRealSource
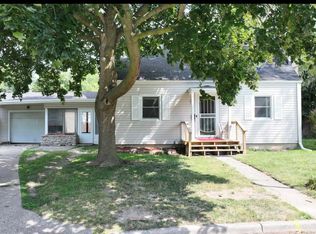
 - $--3 bd2 ba1.4k sqft1728 Fairfield St, Saginaw, MI 48602AuctionAuction.com 2
- $129,9002 bd2 ba1.1k sqft1125 Wright St, Saginaw, MI 48602For Sale
 MLS ID #50221614, Wallace Hodge, Century 21 Signature Realty. MiRealSource
 - $124,9004 bd2 ba1.8k sqft11 Congress Ave #D, Saginaw, MI 48602For Sale
 MLS ID #20261066425, Teairis Harris, Real Estate For A CAUSE. Realcomp II
 - $117,5003 bd1 ba1.2k sqft2274 N Carolina St, Saginaw, MI 48602For SaleMLS ID #20261014562, Randy Palmer, Palmer Realty Services LLC. Realcomp II
- $139,9003 bd2 ba1.8k sqft1929 Oxford St, Saginaw, MI 48602For SaleMLS ID #20261068177, Paul Coulter, Realty Executives Main St LLC. Realcomp II
- $125,0004 bd1 ba1.5k sqft1642 Brockway St, Saginaw, MI 48602For SaleMLS ID #50217204, Tina Langley, Keller Williams Preferred. MiRealSource
- $139,9003 bd1 ba1.3k sqft2241 Marshall Ct, Saginaw, MI 48602For SaleMLS ID #50208301, Drew Pursley, Gateway Brokerage. MiRealSource
- $129,9003 bd2 ba1.1k sqft3005 Hanchett St, Saginaw, MI 48604For SaleMLS ID #20261041256, Ryan Richardson, Five Star Real Estate Davison. Realcomp II
- $132,9003 bd1 ba928 sqft911 Thurman St, Saginaw, MI 48602For SaleMLS ID #50216899, Paul Wellman, RE/MAX New Image. MiRealSource
- $99,9003 bd2 ba1k sqft2018 N Woodbridge St, Saginaw, MI 48602For SaleMLS ID #50219630, Abby Stevenson, NextHome Greater Tri-cities. MiRealSource
- $126,0003 bd2 ba1.2k sqft3066 Schaefer St, Saginaw, MI 48604For SaleMLS ID #20261012390, Katrinna Lougheed, Red Fox Realty LLC. Realcomp II
- $115,0002 bd1 ba1.2k sqft2502 Stobbe St, Saginaw, MI 48602For SaleMLS ID #20261061691, Meg McLeod, Knockout Real Estate. Realcomp II
- $134,9004 bd2 ba1.7k sqft614 Madison St, Saginaw, MI 48602For SaleMLS ID #50214334, Jaime Cramer, Berkshire Hathaway HomeServices. MiRealSource
- $113,0004 bd1 ba1.3k sqft2129 N Clinton St, Saginaw, MI 48602For SaleMLS ID #50200665, Carol Eigsti, Pinnacle Realty. MiRealSource
- $139,0004 bd2 ba1.3k sqft720 Tulane St, Saginaw, MI 48604For SaleMLS ID #50220870, Jennifer McNally, Century 21 Signature Realty. MiRealSource
- $109,9004 bd2 ba1.4k sqft400 Shattuck Rd, Saginaw, MI 48604For SaleMLS ID #50221033, Amy Schnople, Century 21 Affiliated. MiRealSource
