Skip main navigation
Closed
  • Listed by: The Gove Group Real Estate, LLC
    Bought with: LandVest / Christie's International Real Estate
    $1,400,000

    12 Runaway Road, Newfields, NH 03856

    4beds
    2,772sqft
    Single Family Residence
    Built in 2002
    2.02 Acres Lot
    $1,400,400 Zestimate®
    $505/sqft
    $5,088 Estimated rent

    Home value

    $1,400,400

    $1.33M - $1.47M

    $5,088/mo

    Zestimate® history
    Loading
    Loading...

    Owner options

    List your home for rent

    $5,088/mo

    Rent Zestimate®

    Find your next renter with Zillow Rental Manager. Plus, with online applications, you can quickly screen prospective tenants – for free.

    Learn more

    $5,088/mo

    Rent Zestimate®

    Refinance and save

    $7,529/mo

    Est. payment

    Refinancing to a lower rate could help reduce your monthly payments and save thousands over the life of the loan.

    See today's rates

    $7,529/mo

    Est. payment

    Explore your selling options

    Work with a Zillow partner agent

    Leverage their expertise and Zillow's premium Showcase listings to get your home seen by more buyers.

    Get started

    List with your own agent

    Get your home in front of millions of buyers by listing it on Zillow.

    Learn how to do it

    Sell it yourself

    Take full control of how buyers see your home on Zillow by listing For Sale by Owner (FSBO).

    List your home

    What's special

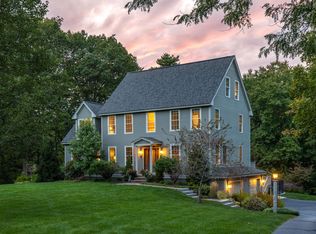
    Welcome to 12 Runaway Road, an exceptional, extensively updated residence in the highly sought-after Newfields community. Located within the desirable Newfields Elementary and SAU 16 school district. Built in 2002 and thoughtfully enhanced throughout, this move-in ready home offers refined finishes, flexible living space, and a standout outdoor setting. A designer-led first-floor renovation completed in 2022 brings a cohesive, high-end feel to the main living space. The custom kitchen features designer cabinetry, quartz countertops, a statement range hood, and built-in beverage refrigerator, all opening into a front-to-back living room that feels airy and bright with its generous scale. This is where the custom bar area was thoughtfully added, creating a natural space for gathering and entertaining. New hardwood flooring runs throughout the first floor and continues into the second-floor hallway. A private first-floor home office with custom woodwork offers the perfect work-from-home setup or quiet retreat. The second floor offers three generously sized bedrooms, a large shared bathroom, and a spacious primary suite with two custom closets and a three-piece bath. The walk-out lower level adds everyday functionality with a full mudroom, custom built-ins, and flexible finished space ideal for a playroom, gym, or home office. The walk-up attic, with a full staircase, high ceilings, and large windows, offers excellent potential for future expansion. Outside, a Trex deck with cable railings extends off the home, while the fully fenced in-ground pool is set to the side with multi-level decking, designed for easy summer living with added privacy. Additional updates include new garage doors (2025), irrigation system with new Hunter control system (2025), radon mitigation system (2025), and hot water heater (2021). A rare opportunity to own a truly turnkey home in one of the Seacoast’s most desirable communities!

    Zillow last checked:

    Listing updated:

    Listed by:

    Michelle Normandin,

    The Gove Group Real Estate, LLC 603-778-6400

    Bought with:

    Jim Nadeau

    LandVest / Christie's International Real Estate

    Jane S Chase

    LandVest / Christie's International Real Estate

    Source: PrimeMLS,MLS#: 5080447MLS Logo

    Facts & features

    Interior

    Bedrooms & bathrooms
    • Bedrooms: 4
    • Bathrooms: 3
    • Full bathrooms: 1
    • 3/4 bathrooms: 1
    • 1/2 bathrooms: 1
    Heating
    • Oil
    Cooling
    • Central Air
    Appliances
    • Included: Dishwasher, Range Hood, Refrigerator, Electric Stove, Wine Cooler
    • Laundry: 1st Floor Laundry
    Features
    • Dining Area, Kitchen/Dining, Primary BR w/ BA, Natural Light, Other, Walk-In Closet(s), Walk-in Pantry
    • Flooring: Carpet, Hardwood, Other, Tile
    • Basement: Partially Finished,Walk-Out Access
    • Attic: Walk-up
    • Number of fireplaces: 1
    • Fireplace features: 1 Fireplace
    Interior area
    • Total structure area: 4,032
    • Total interior livable area: 2,772 sqft
    • Finished area above ground: 2,448
    • Finished area below ground: 324

    Property

    Parking
    • Total spaces: 2
    • Parking features: Paved
    • Garage spaces: 2
    Features
    • Levels: 3
    • Stories: 3
    • Patio & porch: Patio
    • Exterior features: Deck, Other, Storage
    • Has private pool: Yes
    • Pool features: In Ground
    • Fencing: Invisible Pet Fence
    • Frontage length: Road frontage: 594
    Lot
    • Size: 2.02 Acres
    • Features: Landscaped, Other, Subdivided, Neighborhood, Near School(s)
    Details
    • Parcel number: NFIEM00210L000040S000016
    • Zoning description: res
    • Other equipment: Other

    Construction

    Type & style
    • Home type: SingleFamily
    • Architectural style: Colonial
    • Property subtype: Single Family Residence
    Materials
    • Wood Frame
    • Foundation: Poured Concrete
    • Roof: Asphalt Shingle
    Condition
    • New construction: No
    • Year built: 2002

    Utilities & green energy

    • Electric: Circuit Breakers, Generator Ready
    • Sewer: Private Sewer
    • Utilities for property: Cable Available, Underground Utilities

    Community & neighborhood

    Security
    • Security features: Security
    Location
    • Region: Newfields

    Other

    Other facts
    • Road surface type: Paved

    Price history

    DateEventPrice
    6/17/2026Sold$1,400,000-3.4%$505/sqft
    Source: PrimeMLS #5080447 Report a problem
    3/25/2026Listed for sale$1,450,000+215.2%$523/sqft
    Source: PrimeMLS #5080447 Report a problem
    11/21/2011Sold$460,000+9.5%$166/sqft
    Source: Public Record Report a problem
    12/23/2002Sold$419,900$151/sqft
    Source: Public Record Report a problem

    Public tax history

    YearProperty taxesTax assessment
    2024$13,329 +2.2%$828,400 +0.3%
    2023$13,043 +10.7%$826,000 +46.9%
    2022$11,786 -1.3%$562,300
    2020$11,943 +6.2%$562,300 +3%
    2019$11,244 +3.7%$546,100
    2018$10,840 -2%$546,100 +18.2%
    2017$11,063 +3.1%$462,100
    2016$10,730 +0.8%$462,100
    2015$10,642 $462,100

    Find assessor info on the county website

    Neighborhood: 03856

    Nearby schools

    GreatSchools rating
    Schools provided by the listing agent
    • Elementary: Newfields Elementary School
    • Middle: Cooperative Middle School
    • High: Exeter High School

    Source: PrimeMLS. This data may not be complete. We recommend contacting the local school district to confirm school assignments for this home.

    Get a cash offer in 3 minutes
    Find out how much your home could sell for in as little as 3 minutes with a no-obligation cash offer.
    Estimated market value
    $1,400,400
    Get a cash offer in 3 minutes
    Find out how much your home could sell for in as little as 3 minutes with a no-obligation cash offer.
    Estimated market value
    $1,400,400