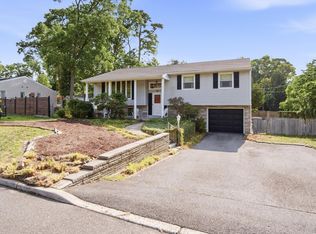
Discover 12 Ruth Ct, a distinctive 3 bedroom, 2.5 bath residence offering over 2,400 square feet of living space on a cul-de-sac just off E Faunce Landing. The property combines custom interior features and convenient access to the surrounding waterfront environment. The interior showcases an open layout and several custom touches that elevate both function and presentation. A built-in bar creates an ideal setting for entertaining, while a built-in desk provides an integrated workspace for everyday organization. A dedicated pantry adds valuable storage and complements the home's practical design. The primary suite offers an exceptional combination of space and convenience, with NOT one BUT two walk-in closets and a private en suite bathroom with a dual vanity and soaking tub. Two additional bedrooms and another full bathroom provide versatile accommodations. A walk-out basement adds another layer of flexibility, providing direct outdoor access and additional space. The attached two car garage offers parking while also providing room for storage. The exterior features a professionally landscaped yard with a manicured lawn, NEW ROOF in December 2025 and an expansive back deck overlooking the wooded backyard. There is also a shed for extra storage! The location adds a compelling dimension to the property. Situated just off E Faunce Landing, the home is within walking distance of Sunset Creek Marina and the Faunce Landing Boat Ramp, which is open to the public. The boat ramp provides access to beautiful bay views, including memorable sunsets with the Atlantic City skyline visible in the distance. From its custom interior features to its proximity to the water, area restaurants, Historic Smithville Village, area beaches and Atlantic City, 12 Ruth Ct offers an opportunity to enjoy shore living without the island price tag. Home is being sold as-is. Schedule a showing today to explore the layout, custom details and location firsthand.
Pending
$499,000
12 Ruth Ct, Absecon, NJ 08201
3beds
2,471sqft
Single Family Residence
Built in 2002
0.39 Acres Lot
$501,400 Zestimate®
$202/sqft
$13/mo HOA
What's special
Two additional bedroomsBuilt-in barBuilt-in deskOpen layoutCustom interior featuresDedicated pantryShed for extra storage
- 25 days
- 877
- 50
Likely to sell faster than
Zillow last checked:
Listing updated:
Listed by:
Jessie Cipa 609-226-6593,
BHHS FOX and ROACH-109 34th OC
Source: SJSRMLS,MLS#: 611218
Facts & features
Interior
Bedrooms & bathrooms
- Bedrooms: 3
- Bathrooms: 3
- Full bathrooms: 2
- 1/2 bathrooms: 1
Rooms
- Room types: Dining Room, Great Room, Laundry
Heating
- Forced Air, Natural Gas, Multi-Zoned
Cooling
- Central Air, Multi-Zoned
Appliances
- Included: Disposal, Dishwasher, Dryer, Gas Stove, Microwave, Refrigerator, Washer
Features
- Bar, Cathedral Ceiling(s), Carbon Monoxide Detector, Storage, Walk-In Closet(s), Eat-in Kitchen, Pantry
- Flooring: Tile, W/W Carpet
- Windows: Blinds, Curtains, Drapes, Shades, Screens
- Basement: 6 Ft. or More Head Room,Full,Inside Entrance,Outside Entrance,Unfinished
- Attic: Storage
- Has fireplace: No
Interior area
- Total structure area: 2,471
- Total interior livable area: 2,471 sqft
Video & virtual tour
Property
Parking
- Total spaces: 2
- Parking features: Parking Pad, Garage
- Garage spaces: 2
Features
- Levels: Two
- Stories: 2
- Patio & porch: Deck
- Exterior features: Deck, Shed, Sprinkler System
Lot
- Size: 0.39 Acres
- Dimensions: 75' x 229'
- Features: Cul-De-Sac, Wooded
Details
- Additional structures: Storage, Shed
- Parcel number: 12.04
Construction
Type & style
- Home type: SingleFamily
- Property subtype: Single Family Residence
Materials
- Stucco, Vinyl
Condition
- New construction: No
- Year built: 2002
Utilities & green energy
- Sewer: Public Sewer
- Water: Public
Community & HOA
Community
- Security: Carbon Monoxide Detector(s), Smoke/Fire Alarm
- Subdivision: Cedar Meadows
HOA
- HOA fee: $150 annually
Location
- Region: Absecon
Financial & listing details
- Price per square foot: $202/sqft
- Tax assessed value: $259,100
- Annual tax amount: $9,113
- Date on market: 8/25/2026
- Date available: 08/25/2026
- Inclusions: Blinds, Curtains, Drapes, Shades
Estimated market value
$501,400
$476,000 - $526,000
$3,452/mo
Price history
| Date | Event | Price |
|---|---|---|
| 9/3/2026 | Pending sale | $499,000$202/sqft |
Source:  SJSRMLS #611218 Report a problem SJSRMLS #611218 Report a problem | ||
| 8/25/2026 | Listed for sale | $499,000+85.8%$202/sqft |
Source: SJSRMLS #611218 Report a problem | ||
| 9/11/2013 | Sold | $268,500-0.1%$109/sqft |
Source: Public Record Report a problem | ||
| 5/28/2013 | Price change | $268,900-3.9%$109/sqft |
Source: RE/MAX Atlantic Absecon #404360 Report a problem | ||
| 1/29/2013 | Price change | $279,700-6.3%$113/sqft |
Source: RE/MAX Atlantic Absecon #404360 Report a problem | ||
| 12/22/2012 | Price change | $298,500-0.2%$121/sqft |
Source: RE/MAX ATLANTIC #404360 Report a problem | ||
| 5/8/2012 | Listed for sale | $299,000-9%$121/sqft |
Source: RE/MAX ATLANTIC #394673 Report a problem | ||
| 1/24/2012 | Listing removed | $328,500$133/sqft |
Source: RE/MAX Atlantic Absecon #377690 Report a problem | ||
| 5/5/2011 | Listed for sale | $328,500+26.1%$133/sqft |
Source: Listhub #377690 Report a problem | ||
| 7/15/2002 | Sold | $260,555-50.4%$105/sqft |
Source: Public Record Report a problem | ||
| 1/18/2001 | Sold | $525,000$212/sqft |
Source: Public Record Report a problem | ||
Public tax history
| Year | Property taxes | Tax assessment |
|---|---|---|
| 2025 | $8,669 | $259,100 |
| 2024 | $8,669 +0.7% | $259,100 |
| 2023 | $8,610 +0.8% | $259,100 |
| 2022 | $8,540 -0.2% | $259,100 |
| 2021 | $8,555 +0.7% | $259,100 |
| 2020 | $8,493 -0.4% | $259,100 |
| 2019 | $8,530 | $259,100 |
| 2018 | $8,530 +3.7% | $259,100 |
| 2017 | $8,229 -9.7% | $259,100 |
| 2016 | $9,117 +1.4% | $259,100 -10.9% |
| 2015 | $8,992 +1.6% | $290,800 |
| 2014 | $8,849 -0.3% | $290,800 |
| 2013 | $8,878 +1.3% | $290,800 -32.2% |
| 2012 | $8,767 +4.3% | $428,900 |
| 2011 | $8,406 +3.2% | $428,900 |
| 2010 | $8,149 +3.3% | $428,900 |
| 2009 | $7,887 -15% | $428,900 |
| 2008 | $9,279 +1% | $428,900 +76.4% |
| 2007 | $9,184 | $243,100 |
| 2006 | -- | $243,100 |
| 2005 | -- | $243,100 |
| 2004 | -- | $243,100 |
| 2003 | -- | $243,100 |
Find assessor info on the county website
Monthly payment
Est. payment
Payment breakdown
Explore the cost of this home by adjusting the details. Changes won't be saved.Climate risks
Neighborhood: 08201
Similar homes
- $479,9004 bd3 ba2.5k sqft844 Marlborough Ave, Absecon, NJ 08201For Sale

 MLS ID #611803, DANIEL BODDY, CENTURY 21 FRICK REALTORS. SJSRMLS
 - $424,9004 bd3 ba2.4k sqft5 Lisbon Ave, Absecon, NJ 08201For Sale
 MLS ID #611738, Karolyn (Kari) Tochterman, BALSLEY/LOSCO. SJSRMLS
 - $625,0004 bd4 ba3.3k sqft106 Lisbon Ave, Absecon, NJ 08201For Sale
 MLS ID #610405, Aliette Ciccarone, LPT Realty. SJSRMLS
 - $549,9005 bd4 ba3.2k sqft15 W Bolton Ave, Absecon, NJ 08201For Sale

 MLS ID #NJAC2025628, Harry Mehlman, Coldwell Banker Argus Real Estate. Bright MLS
 - $379,9002 bd2 ba1.4k sqft520 Weston Dr, Galloway, NJ 08205For SaleMLS ID #608050, Bonnie Gross, Soleil Sotheby's International Realty - A. SJSRMLS
- $499,9994 bd2 ba2.4k sqft29 S Odessa Ave, Egg Harbor, NJ 08215For SaleMLS ID #609537, ALBERT CASALNOVA, KELLER WILLIAMS REALTY ATLANTIC SHORE-Northfield. SJSRMLS
- $489,0003 bd3 ba2.3k sqft202 Lander Rd, Egg Harbor Township, NJ 08234For SaleMLS ID #NJAC2026180, Lauren Brooks, Coldwell Banker Argus Real Estate. Bright MLS
- $379,0004 bd2 ba1.3k sqft1108 Spring Ln, Absecon, NJ 08201For SaleMLS ID #610322, CYNTHIA KACZMARSKI, Compass New Jersey-Ocean City (O463E). SJSRMLS
- $474,9003 bd2 ba2.3k sqft116 Newcastle Ct, Galloway, NJ 08205For SaleMLS ID #607749, Bonnie Gross, Soleil Sotheby's International Realty - A. SJSRMLS
- $499,9503 bd2 ba2.3k sqft8 Highbury Ct, Galloway, NJ 08205For SaleMLS ID #604530, Bonnie Gross, Soleil Sotheby's International Realty - A. SJSRMLS
- $499,9004 bd3 ba2.5k sqft60 Abington Ct, Mays Landing, NJ 08330For SaleMLS ID #NJAC2024952, Lisa Carrick, EXP Realty, LLC. Bright MLS
- $439,0003 bd2 ba2.1k sqft571 Chatham Way, Galloway, NJ 08205For SaleMLS ID #611216, JENNIFER HAVERLY, MARCHESE REAL ESTATE, LLC. SJSRMLS
- $525,0004 bd3 ba2.3k sqft30 Imperial Dr, Egg Harbor Township, NJ 08234For SaleMLS ID #610581, ERIK EWELL, LPT Realty. SJSRMLS
- $520,0004 bd3 ba2.3k sqft214 E Kennedy Dr, Egg Harbor Township, NJ 08234For SaleMLS ID #NJAC2024924, Lester Argus, Coldwell Banker Argus Real Estate. Bright MLS
- $465,0002 bd2 ba2k sqft37 Pembrooke Way, Galloway, NJ 08205For SaleMLS ID #NJAC2026470, Jessica Severin, Weichert Realtors - Brick. Bright MLS
- $359,9003 bd2 ba1.7k sqft500 Arbor Ct, Galloway, NJ 08205For SaleMLS ID #610266, CATHERINE PORTOCK, RE/MAX ATLANTIC. SJSRMLS
- $439,9003 bd3 ba1.7k sqft300 Fork Rd, Egg Harbor Township, NJ 08234For SaleMLS ID #610692, Ashish Patel, BALSLEY/LOSCO. SJSRMLS
- $435,0003 bd2 ba2.1k sqft4 Northampton Rd, Galloway, NJ 08205For SaleMLS ID #604633, MEREDITH EXUM, LPT Realty. SJSRMLS
