Skip main navigation
Active
  • Listed by: Keller Williams Realty-Metropolitan • David Hansen
    $519,000

    12 Ryan Road #B, Goffstown, NH 03045

    3beds
    2,686sqft
    : 
    Loading
    Get pre-qualified
    Condominium
    Built in 1987
    -- sqft lot
    $-- Zestimate®
    $193/sqft
    $-- HOA

    What's special

    Attached garageQuiet cul-de-sacExpansive deckPeaceful wooded settingNatural surroundingsVaulted ceilingsLovely atrium
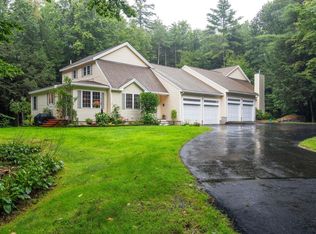
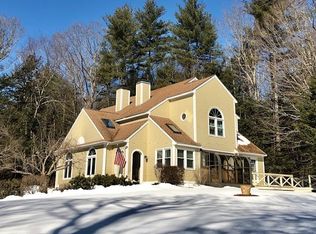
    *OPEN HOUSE SUN 7/12 from 11am-1 * Looking for the space and privacy of a single-family home without all the maintenance that comes with it? This comfortable 3-bedroom condo may be just what you've been waiting for. Tucked away on a quiet cul-de-sac in one of Goffstown's hidden gem neighborhoods, this home offers a peaceful wooded setting while still being just minutes from shopping, restaurants, schools, and an easy commute to the city. Inside, you'll find a spacious and flexible floor plan with room for everyone. The main living level features generous living and dining areas, vaulted ceilings, a convenient first-floor bedroom and laundry, and lovely atrium. Upstairs, the primary suite includes a walk-in closet and a unique finished loft above, providing the perfect space for a home office, workout area, or nursery. A second upstairs bedroom and additional bath complete the 2nd-floor. Need even more space? The finished walkout lower level offers endless possibilities for a family room, game room, home gym or even a small apartment, while still leaving plenty of room for storage. Back outside, there is a lovely, expansive deck that offers a wonderful place for hosting, or quiet moments with a drink and a book. With an attached garage, natural surroundings, and the benefits of condo living without sacrificing space, this home truly offers the best of both worlds. Sitting just 7 minutes from downtown Goffstown, 10 to Manchester, and 25 to Concord or Nashua, it is a fantastic commuter location. If you've been searching for a property that feels like a home rather than just a condo, you'll definitely want to come take a look. It's all right here so come make it yours!
    3 days
    |
    531
    |
    24
    |

    Zillow last checked:

    Listing updated:

    Listed by:

    David Hansen,

    Keller Williams Realty-Metropolitan 603-232-8282

    Source: PrimeMLS,MLS#: 5098815MLS Logo

    Loading...

      Facts & features

      Interior

      Bedrooms & bathrooms
      • Bedrooms: 3
      • Bathrooms: 3
      • Full bathrooms: 1
      • 3/4 bathrooms: 2
      Heating
      • Oil, Hot Water
      Cooling
      • None
      Appliances
      • Laundry: 1st Floor Laundry
      Features
      • Central Vacuum, Cathedral Ceiling(s), Ceiling Fan(s), Dining Area, Kitchen Island, Kitchen/Dining, Living/Dining, Primary BR w/ BA, Natural Light, Soaking Tub, Walk-In Closet(s)
      • Flooring: Carpet, Ceramic Tile, Hardwood
      • Windows: Skylight(s), Window Treatments, ENERGY STAR Qualified Windows
      • Basement: Finished,Storage Space,Walkout,Walk-Out Access
      • Number of fireplaces: 1
      • Fireplace features: 1 Fireplace
      Interior area
      • Total structure area: 2,950
      • Total interior livable area: 2,686 sqft
      • Finished area above ground: 2,014
      • Finished area below ground: 672

      Property

      Parking
      • Total spaces: 1
      • Parking features: Paved, Driveway, Underground
      • Garage spaces: 1
      • Has uncovered spaces: Yes
      Features
      • Levels: Two
      • Stories: 2
      • Exterior features: Deck
      • Frontage length: Road frontage: 50
      Lot
      • Features: Landscaped, Wooded
      Details
      • Parcel number: GOFFM5B35L4B
      • Zoning description: A

      Construction

      Type & style
      • Home type: Condo
      • Architectural style: Contemporary
      • Property subtype: Condominium
      Materials
      • Wood Frame, Clapboard Exterior
      • Foundation: Concrete
      • Roof: Asphalt Shingle
      Condition
      • New construction: No
      • Year built: 1987

      Utilities & green energy

      • Electric: 200+ Amp Service, Circuit Breakers, Generator
      • Sewer: Private Sewer, Septic Tank
      • Utilities for property: Cable

      Community & HOA

      HOA
      • Amenities included: Maintenance Structure, Master Insurance, Other
      • Services included: Maintenance Grounds, Other, Plowing, Recreation
      • Additional fee info: Fee: $450
      Location
      • Region: Goffstown

      Financial & listing details

      • Price per square foot: $193/sqft
      • Tax assessed value: $405,800
      • Annual tax amount: $8,473
      • Date on market: 7/8/2026
      • Road surface type: Paved

        Estimated market value

        Not available

        Estimated sales range

        Not available

        Not available

        Price history

        DateEventPrice
        7/8/2026Listed for sale$519,000+84.7%$193/sqft
        Source: PrimeMLS #5098815 Report a problem
        6/21/2019Sold$281,000+89.2%$105/sqft
        Source: Public Record Report a problem
        3/24/1997Sold$148,500$55/sqft
        Source: Public Record Report a problem

        Public tax history

        YearProperty taxesTax assessment
        2024$8,295 +8.4%$405,800 0%
        2023$7,655 +19.8%$405,900 +67.1%
        2022$6,391 +6%$242,900
        2021$6,029 $242,900
        2020$6,029 +1%$242,900
        2019$5,970 +32.1%$242,900
        2018$4,518 -21.3%$242,900 +16%
        2017$5,742 +3.8%$209,400
        2016$5,534 -8.6%$209,400 -2.6%
        2015$6,052 +6.4%$214,900 +2%
        2014$5,689 +10%$210,700 -1.5%
        2011$5,170 $213,900
        Find assessor info on the county website

        Monthly payment

        Est. payment

        Payment breakdown

        Explore the cost of this home by adjusting the details. Changes won't be saved.
        All calculations are estimates and provided by Zillow, Inc. for informational purposes only. Actual amounts may vary.
        HOA fees may include property taxes on listings classified as Co-Ops. Contact the listing agent and/or owner for fee details.
        Mortgage interest rates are dependent on a number of factors, including credit score, down payment, and repayment length. Interest rate data provided by Zillow Group Marketplace, Inc. as of 1/1/1970 from various mortgage lenders with which we have lead or other similar arrangements; the Estimated Payment is an average of those rates.
        See how much you could borrow to make a competitive offer.

        Climate risks

        Neighborhood: 03045

        Getting around

        2 / 100
        Car-Dependent
        13 / 100
        Somewhat Bikeable

        Nearby schools

        GreatSchools rating
        Schools provided by the listing agent
        • Elementary: Maple Avenue Elementary School
        • Middle: Mountain View Middle School
        • High: Goffstown High School
        • District: Goffstown Sch Dsct SAU #19

        Source: PrimeMLS. This data may not be complete. We recommend contacting the local school district to confirm school assignments for this home.

        A local agent can set up tours, give advice and negotiate with sellers.

        A local lender can help you make sure your offer is ready when you are.

        Browse local experts

        Similar homes