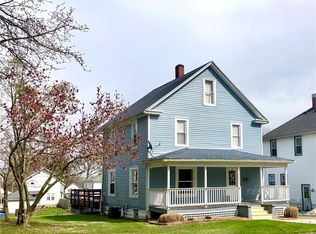
Welcome to this charming Colonial tucked away in peaceful Rittman, Ohio. Blending timeless character with thoughtful modern updates, this pre-Depression era home is move-in ready for today’s lifestyle. A welcoming front porch sets the tone—perfect for relaxing evenings or greeting neighbors. Inside, the grand foyer showcases beautifully refreshed woodwork that highlights the home’s original craftsmanship. The sun-filled living room flows into a formal dining room, complete with a stylish pendant light ideal for everyday meals or entertaining.Toward the rear, a cozy sitting room offers a quiet retreat, along with the first of two fully remodeled bathrooms. The updated kitchen features brand-new stainless steel appliances, quartz countertops, and fresh finishes, while new vinyl plank flooring throughout the main level adds a clean, cohesive look. Upstairs, you’ll find three spacious bedrooms with fresh paint, new carpet, and ceiling fans. A former fourth bedroom has been transformed into a stunning full bathroom with double vanities—perfect for busy mornings. Additional flexibility comes with a rear entry space already plumbed for first-floor laundry, with existing laundry still available in the lower level. Major updates provide peace of mind, including a new furnace and central air, updated flooring throughout, new kitchen appliances, new doors, first-floor windows, a water heater (2023), and two completely renovated bathrooms. Ideally located within walking distance to downtown Rittman, schools, and parks, this home offers both convenience and charm. Schedule your private showing with your favorite Realtor today—your next chapter starts here.
Active
Price cut: $10.9K (3/27)
$249,000
12 S 4th St, Rittman, OH 44270
3beds
1,438sqft
Est.: Get pre-qualified
Single Family Residence
Built in 1928
7,801 Square Feet Lot
$-- Zestimate®
$173/sqft
$-- HOA
What's special
Fresh finishesThree spacious bedroomsWelcoming front porchTwo fully remodeled bathroomsFresh paintStylish pendant lightNew doors
- 81 days |
- 498 |
- 26 |
Zillow last checked:
Listing updated:
Listing Provided by:
Marissa N Gebhardt 330-234-0163 gebhardtmn@gmail.com,
Find Home Realty,
Shannon M Bauer 330-749-0115,
Find Home Realty
Source: MLS Now,MLS#: 5191782
Originating MLS: Wayne Holmes Association of REALTORS
Tour with a local agent
Facts & features
Interior
Bedrooms & bathrooms
- Bedrooms: 3
- Bathrooms: 2
- Full bathrooms: 2
- Main level bathrooms: 1
Bedroom
- Description: Flooring: Carpet
- Level: Second
Bedroom
- Description: Flooring: Carpet
- Level: Second
Bedroom
- Description: Flooring: Carpet
- Level: Second
Bathroom
- Description: Flooring: Luxury Vinyl Tile
- Level: First
Bathroom
- Description: Flooring: Luxury Vinyl Tile
- Level: Second
Den
- Description: Flooring: Luxury Vinyl Tile
- Level: First
Dining room
- Description: Flooring: Luxury Vinyl Tile
- Level: First
Entry foyer
- Description: Flooring: Luxury Vinyl Tile
- Level: First
Kitchen
- Description: Flooring: Luxury Vinyl Tile
- Level: First
Living room
- Description: Flooring: Luxury Vinyl Tile
- Level: First
Heating
- Forced Air, Gas
Cooling
- Central Air, Ceiling Fan(s)
Appliances
- Included: Dryer, Dishwasher, Range, Refrigerator, Water Softener, Washer
- Laundry: In Basement, Lower Level, Multiple Locations
Features
- Double Vanity, Entrance Foyer
- Windows: Screens
- Basement: Full,Unfinished
- Has fireplace: No
Interior area
- Total structure area: 1,438
- Total interior livable area: 1,438 sqft
- Finished area above ground: 1,438
- Finished area below ground: 0
Video & virtual tour
Property
Parking
- Total spaces: 1
- Parking features: Driveway, Detached, Garage, Unpaved
- Garage spaces: 1
Features
- Levels: Two
- Stories: 2
- Patio & porch: Covered, Front Porch
Lot
- Size: 7,801 Square Feet
Details
- Parcel number: 6300990000
- Special conditions: Standard
Construction
Type & style
- Home type: SingleFamily
- Architectural style: Colonial
- Property subtype: Single Family Residence
Materials
- Vinyl Siding
- Roof: Shingle
Condition
- Updated/Remodeled
- Year built: 1928
Utilities & green energy
- Sewer: Public Sewer
- Water: Public
Community & HOA
Community
- Security: Smoke Detector(s)
- Subdivision: Pleasant View Allotment #2
HOA
- Has HOA: No
Location
- Region: Rittman
Financial & listing details
- Price per square foot: $173/sqft
- Tax assessed value: $118,500
- Annual tax amount: $1,692
- Date on market: 3/9/2026
- Cumulative days on market: 81 days
- Listing terms: Cash,Conventional,FHA,USDA Loan,VA Loan
Estimated market value
Not available
Estimated sales range
Not available
Not available
Price history
| Date | Event | Price |
|---|---|---|
| 3/27/2026 | Price change | $249,000-4.2%$173/sqft |
Source: | ||
| 3/9/2026 | Listed for sale | $259,900+136.3%$181/sqft |
Source: | ||
| 8/11/2025 | Sold | $110,000-8.3%$76/sqft |
Source: Public Record Report a problem | ||
| 7/10/2025 | Pending sale | $120,000$83/sqft |
Source: MLS Now #5137253 Report a problem | ||
| 7/8/2025 | Listed for sale | $120,000+33.5%$83/sqft |
Source: MLS Now #5137253 Report a problem | ||
| 12/22/2008 | Sold | $89,900$63/sqft |
Source: Public Record Report a problem | ||
Public tax history
| Year | Property taxes | Tax assessment |
|---|---|---|
| 2024 | $1,707 +0.3% | $41,480 |
| 2023 | $1,702 +14.8% | $41,480 +29% |
| 2022 | $1,483 -1.6% | $32,160 |
| 2021 | $1,507 -2% | $32,160 |
| 2020 | $1,538 +3.2% | $32,160 +8.1% |
| 2019 | $1,491 -0.8% | $29,750 |
| 2018 | $1,504 +0.6% | $29,750 |
| 2017 | $1,495 +1.3% | $29,750 +4% |
| 2016 | $1,475 +1.5% | $28,610 |
| 2015 | $1,454 +0.3% | $28,610 |
| 2014 | $1,450 -5.3% | $28,610 -5.8% |
| 2013 | $1,531 +0.1% | $30,360 |
| 2012 | $1,530 -1% | $30,360 |
| 2011 | $1,545 -0.6% | $30,360 -4% |
| 2010 | $1,554 +0.1% | $31,630 |
| 2009 | $1,553 -2.6% | $31,630 |
| 2008 | $1,595 +9.9% | $31,630 +10.2% |
| 2007 | $1,451 +1.9% | $28,710 |
| 2006 | $1,424 | $28,710 |
| 2005 | -- | $28,710 +6.8% |
| 2004 | $1,210 -0.1% | $26,870 |
| 2003 | $1,212 +15.1% | $26,870 |
| 2002 | $1,053 +16.8% | $26,870 +25.4% |
| 2001 | $901 -0.4% | $21,430 |
| 2000 | $905 | $21,430 |
Find assessor info on the county website
Monthly payment
Est. payment$--/mo
Payment breakdown
Explore the cost of this home by adjusting the details. Changes won't be saved.
All calculations are estimates and provided by Zillow, Inc. for informational purposes only. Actual amounts may vary.
HOA fees may include property taxes on listings classified as Co-Ops. Contact the listing agent and/or owner for fee details.
Mortgage interest rates are dependent on a number of factors, including credit score, down payment, and repayment length. Interest rate data provided by Zillow Group Marketplace, Inc. as of 1/1/1970 from various mortgage lenders with which we have lead or other similar arrangements; the Estimated Payment is an average of those rates.
See how much you could borrow to make a competitive offer.
Climate risks
Neighborhood: 44270
Nearby schools
GreatSchools rating
- 7/10Rittman Elementary SchoolGrades: K-5Distance: 0.5 mi
- 7/10Rittman Middle SchoolGrades: 6-8Distance: 0.5 mi
- 7/10Rittman High SchoolGrades: 9-12Distance: 0.5 mi
Schools provided by the listing agent
- District: Rittman EVSD - 8507
Source: MLS Now. This data may not be complete. We recommend contacting the local school district to confirm school assignments for this home.
A local agent can set up tours, give advice and negotiate with sellers.
- Ohio
- Wayne County
- Rittman
- 44270
- 12 S 4th St