Live on a beautiful country road located in desirable South Middleton Township just one mile from "downtown" Boiling Springs, this spacious home offers a possible multi-generational layout with separation between the primary suite and additional bedrooms. There is also living space in the lower level. Enjoy new LVP flooring and carpet on the first floor, a deck, screened porch, 2-car garage, and a walk-out lower level featuring an additional bedroom and living space. The EXTRA LOT next door offers future possibilities, while the Appalachian Trail right behind the property adds a rare outdoor backdrop. It's 5 BRs (4 up and 1 down) & 4 Baths (3 up and 1 down), approximately 2700 above grade square feet and approximately 530 below grade finished.
Pending
Price cut: $14K (6/12)
$485,000
12 S Ridge Rd, Boiling Springs, PA 17007
5beds
3,412sqft
:
Get pre-qualified$3,049/mo
Single Family Residence
Built in 1984
0.6 Acres Lot
$-- Zestimate®
$142/sqft
$-- HOA
What's special
Walk-out lower levelScreened porch
- 74 days |
- 118 |
- 2 |
Likely to sell faster than
Zillow last checked:
Listing updated:
Listed by:
BILL HENCH 717-701-1775,
Keller Williams of Central PA 7177614300
Source: Bright MLS,MLS#: PACB2054386
Facts & features
Interior
Bedrooms & bathrooms
- Bedrooms: 5
- Bathrooms: 4
- Full bathrooms: 4
- Main level bathrooms: 3
- Main level bedrooms: 4
Rooms
- Room types: Living Room, Dining Room, Primary Bedroom, Bedroom 2, Bedroom 3, Bedroom 4, Kitchen, Family Room, Breakfast Room, Laundry, Bathroom 3, Primary Bathroom
Primary bedroom
- Features: Flooring - Carpet, Walk-In Closet(s), Bathroom - Tub Shower
- Level: Main
- Area: 210 Square Feet
- Dimensions: 14 X 15
Bedroom 2
- Features: Flooring - Carpet
- Level: Main
- Area: 182 Square Feet
- Dimensions: 13 X 14
Bedroom 3
- Features: Flooring - Carpet
- Level: Main
- Area: 90 Square Feet
- Dimensions: 9 X 10
Bedroom 4
- Level: Main
Primary bathroom
- Features: Bathroom - Tub Shower
- Level: Main
- Area: 56 Square Feet
- Dimensions: 7 X 8
Bathroom 3
- Features: Bathroom - Tub Shower
- Level: Main
- Area: 49 Square Feet
- Dimensions: 7 X 7
Bathroom 3
- Level: Lower
- Area: 65 Square Feet
- Dimensions: 5 X 13
Breakfast room
- Features: Flooring - Luxury Vinyl Plank
- Level: Main
Dining room
- Features: Flooring - Luxury Vinyl Plank, Pantry
- Level: Main
- Area: 304 Square Feet
- Dimensions: 16 X 19
Family room
- Features: Flooring - Luxury Vinyl Plank
- Level: Main
- Area: 340 Square Feet
- Dimensions: 17 X 20
Family room
- Features: Flooring - Carpet
- Level: Lower
- Area: 360 Square Feet
- Dimensions: 12 X 30
Kitchen
- Features: Flooring - Luxury Vinyl Plank, Pantry
- Level: Main
- Area: 208 Square Feet
- Dimensions: 13 X 16
Laundry
- Level: Main
Living room
- Features: Flooring - Carpet
- Level: Main
- Area: 304 Square Feet
- Dimensions: 16 X 19
Heating
- Heat Pump, Baseboard, Electric
Cooling
- Central Air, Heat Pump, Electric
Appliances
- Included: Electric Water Heater
- Laundry: Main Level, In Basement, Laundry Room
Features
- Basement: Partially Finished,Full,Heated,Interior Entry,Exterior Entry,Walk-Out Access,Sump Pump
- Number of fireplaces: 1
- Fireplace features: Wood Burning
Interior area
- Total structure area: 3,412
- Total interior livable area: 3,412 sqft
- Finished area above ground: 2,712
- Finished area below ground: 700
Video & virtual tour
Property
Parking
- Total spaces: 7
- Parking features: Garage Faces Front, Driveway, Private, Detached
- Garage spaces: 2
- Uncovered spaces: 5
Accessibility
- Accessibility features: None
Features
- Levels: One
- Stories: 1
- Pool features: None
Lot
- Size: 0.6 Acres
- Features: Additional Lot(s), Adjoins - Public Land
Details
- Additional structures: Above Grade, Below Grade
- Has additional parcels: Yes
- Parcel number: 40292482098
- Zoning: RES MODERATE DENSITY
- Special conditions: Standard
Construction
Type & style
- Home type: SingleFamily
- Architectural style: Ranch/Rambler
- Property subtype: Single Family Residence
Materials
- Brick, Stick Built
- Foundation: Block
Condition
- New construction: No
- Year built: 1984
Utilities & green energy
- Sewer: Public Sewer
- Water: Public
Community & HOA
Community
- Subdivision: Allenberry Hills
HOA
- Has HOA: No
Location
- Region: Boiling Springs
- Municipality: SOUTH MIDDLETON TWP
Financial & listing details
- Price per square foot: $142/sqft
- Tax assessed value: $250,000
- Annual tax amount: $4,447
- Date on market: 5/29/2026
- Listing agreement: Exclusive Right To Sell
- Listing terms: Cash,Conventional,VA Loan
- Ownership: Fee Simple
Estimated market value
Zestimate®
Not available
Estimated sales range
Not available
Rent Zestimate®
Not available
Price history
| Date | Event | Price |
|---|---|---|
| 6/29/2026 | Pending sale | $485,000$142/sqft |
Source: | ||
| 6/12/2026 | Price change | $485,000-2.8%$142/sqft |
Source: | ||
| 6/1/2026 | Price change | $499,000-3.1%$146/sqft |
Source: | ||
| 5/29/2026 | Listed for sale | $515,000+47.1%$151/sqft |
Source: | ||
| 12/2/2016 | Sold | $350,000+76.8%$103/sqft |
Source: Public Record Report a problem | ||
| 6/27/2000 | Sold | $198,000$58/sqft |
Source: Public Record Report a problem | ||
Public tax history
| Year | Property taxes | Tax assessment |
|---|---|---|
| 2025 | $4,257 +9.4% | $250,000 |
| 2024 | $3,891 +3.2% | $250,000 |
| 2023 | $3,770 +2.6% | $250,000 |
| 2022 | $3,673 +2.1% | $250,000 |
| 2021 | $3,598 +4.4% | $250,000 |
| 2020 | $3,445 +365.4% | $250,000 |
| 2019 | $740 -77.6% | $250,000 |
| 2018 | $3,302 | $250,000 |
| 2017 | -- | $250,000 |
| 2016 | -- | $250,000 |
| 2015 | -- | $250,000 |
| 2014 | -- | $250,000 |
| 2013 | -- | $250,000 |
| 2012 | -- | $250,000 |
| 2011 | -- | $250,000 -10.8% |
| 2010 | -- | $280,160 |
| 2009 | -- | $280,160 |
| 2008 | -- | $280,160 |
| 2007 | -- | $280,160 |
| 2006 | -- | $280,160 +34.8% |
| 2005 | -- | $207,820 +23.6% |
| 2004 | -- | $168,140 |
| 2003 | $361 | $168,140 |
| 2000 | -- | $168,140 |
Find assessor info on the county website
Monthly payment
Est. payment
Payment breakdown
Explore the cost of this home by adjusting the details. Changes won't be saved.Climate risks
Neighborhood: 17007
Nearby schools
GreatSchools rating
- NAW.G. Rice El SchoolGrades: K-2Distance: 4 mi
- 5/10Yellow Breeches Middle SchoolGrades: 6-8Distance: 0.8 mi
- 7/10Boiling Springs High SchoolGrades: 9-12Distance: 0.7 mi
Schools provided by the listing agent
- Middle: Yellow Breeches
- High: Boiling Springs
- District: South Middleton
Source: Bright MLS. This data may not be complete. We recommend contacting the local school district to confirm school assignments for this home.
- $324,4003 bd1 ba1.7k sqft14 S Ridge Rd, Boiling Springs, PA 17007Off Market
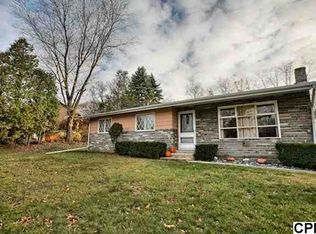
Save - $45,000-- bd-- ba-- sqft10 S Ridge Rd, Boiling Springs, PA 17007Off Market
Save - $298,6003 bd1 ba1.1k sqft16 S Ridge Rd, Boiling Springs, PA 17007Off Market
Save 
- $297,1003 bd1 ba1.3k sqft13 S Ridge Rd, Boiling Springs, PA 17007Off Market
Save - $375,8003 bd2 ba2.1k sqft8 S Ridge Rd, Boiling Springs, PA 17007Off Market
Save - $400,6007 bd3 ba2.5k sqft11 S Ridge Rd, Boiling Springs, PA 17007Off Market
Save - $312,1003 bd1 ba1.3k sqft15 S Ridge Rd, Boiling Springs, PA 17007Off Market
Save - $285,5003 bd1 ba1.1k sqft18 S Ridge Rd, Boiling Springs, PA 17007Off Market
Save
A local agent can set up tours, give advice and negotiate with sellers.
A local lender can help you make sure your offer is ready when you are.
Contact agent


