This stunning 1,613 sq ft bungalow is quietly nestled in a desirable Lacombe cul-de-sac, offering the ideal blend of comfort and convenience. Backing directly onto a tranquil green space, the property provides beautiful views and extra privacy right in your backyard. Inside, the spacious main floor layout is designed for effortless living with plenty of natural light. A highly convenient main floor laundry room eliminates the hassle of carrying baskets up and down stairs. Car enthusiasts and hobbyists will love the attached double garage, which comes fully heated and equipped with 220-volt power. Parking is never an issue here, thanks to dedicated RV parking right on the property for your recreational vehicles or trailer. The main living areas flow seamlessly together, creating a warm and inviting atmosphere for family gatherings and entertaining guests. Step outside to enjoy peaceful outdoor living with direct access to local walking paths and nature right from your back gate. The quiet cul-de-sac location ensures minimal traffic, making it a safe and serene environment for all ages.
For sale
C$649,900
12 SW Iron Wolf Rdg, Lacombe, AB T4L 2K2
5beds
1,613sqft
Single Family Residence
Built in 2004
7,405 Square Feet Lot
$-- Zestimate®
C$403/sqft
C$-- HOA
What's special
Beautiful viewsSpacious main floor layoutPlenty of natural light
- 8 hours
- 5
- 0
Zillow last checked:
Listing updated:
Listed by:
Karen Sernecky, Associate,
Royal Lepage Network Realty Corp.,
Jason Sernecky, Associate,
Royal Lepage Network Realty Corp.
Source: courtesy of Pillar9 System,MLS®#: A2344640 Originating MLS®#: Central Alberta
Originating MLS®#: Central AlbertaFacts & features
Interior
Bedrooms & bathrooms
- Bedrooms: 5
- Bathrooms: 3
- Full bathrooms: 3
Bedroom
- Level: Main
- Dimensions: 11`7" x 10`4"
Other
- Level: Main
- Dimensions: 12`10" x 15`1"
Bedroom
- Level: Lower
- Dimensions: 12`3" x 10`1"
Bedroom
- Level: Lower
- Dimensions: 16`1" x 12`9"
Bedroom
- Level: Lower
- Dimensions: 10`11" x 15`6"
Other
- Level: Main
- Dimensions: 4`11" x 8`8"
Other
- Level: Lower
- Dimensions: 10`11" x 8`0"
Other
- Level: Main
- Dimensions: 15`8" x 9`6"
Den
- Level: Main
- Dimensions: 11`8" x 13`4"
Dining room
- Level: Main
- Dimensions: 9`3" x 15`1"
Other
- Level: Lower
- Dimensions: 8`4" x 5`11"
Game room
- Level: Lower
- Dimensions: 32`5" x 23`7"
Kitchen
- Level: Main
- Dimensions: 7`11" x 14`0"
Laundry
- Level: Main
- Dimensions: 8`3" x 5`4"
Living room
- Level: Main
- Dimensions: 19`7" x 20`9"
Storage
- Level: Lower
- Dimensions: 8`1" x 5`4"
Heating
- Fireplace(s), Forced Air
Cooling
- None
Appliances
- Included: Built-In Gas Range, Dishwasher, Garage Control(s), Garburator, Microwave, Refrigerator, Washer/Dryer
- Laundry: Main Level
Features
- Built-in Features, High Ceilings, Open Floorplan, Vaulted Ceiling(s)
- Flooring: Carpet, Linoleum, Tile
- Windows: Window Coverings
- Basement: Full
- Number of fireplaces: 2
- Fireplace features: Wood Burning
Interior area
- Total interior livable area: 1,613 sqft
Property
Parking
- Total spaces: 5
- Parking features: Double Garage Attached, RV Access/Parking
- Attached garage spaces: 2
Features
- Levels: One
- Stories: 1
- Patio & porch: Deck
- Exterior features: Private Yard
- Fencing: Fenced
- Frontage length: 19.51M 64`0"
Lot
- Size: 7,405 Square Feet
- Features: Backs on to Park/Green Space, Cul-De-Sac
Details
- Parcel number: 114104764
- Zoning: R1b
Construction
Type & style
- Home type: SingleFamily
- Architectural style: Bungalow
- Property subtype: Single Family Residence
Materials
- Brick, Stucco, Wood Frame
- Foundation: Concrete Perimeter
- Roof: Asphalt Shingle
Condition
- New construction: No
- Year built: 2004
Community & HOA
Community
- Features: Airport/Runway, Fishing, Park
- Subdivision: Iron Wolf
HOA
- Has HOA: No
Location
- Region: Lacombe
Financial & listing details
- Price per square foot: C$403/sqft
- Date on market: 9/15/2026
- Inclusions: Waterfall pump for the pond, Garage heater
Price history
Price history is unavailable.
Public tax history
Tax history is unavailable.
Climate risks
Neighborhood: T4L
Nearby schools
GreatSchools rating
No schools nearby
We couldn't find any schools near this home.


Similar homes
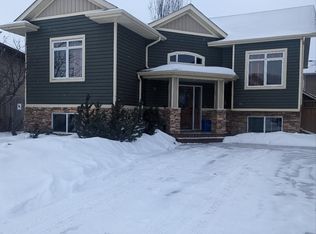
- C$499,9006 bd3 ba1.2k sqft8 S Iron Wolf Rdg, Lacombe, AB T4L 2K2For Sale
 MLS ID #A2327401, Wendy Hansen, Associate, Coldwell Banker Ontrack Realty. courtesy of Pillar9 System
 - C$609,9005 bd3 ba1.4k sqft18 E Mackenzie Cres, Lacombe, AB T4L 0B2For Sale
 MLS ID #A2296900, Wendy Hansen, Associate, Coldwell Banker Ontrack Realty. courtesy of Pillar9 System
 - C$639,0004 bd4 ba2.1k sqft10 E Mitchell Cres, Blackfalds, AB T4M 0H4For Sale
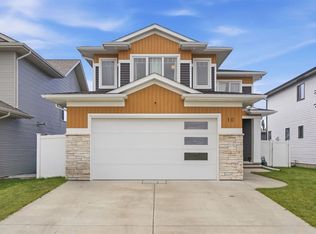 MLS ID #A2344262, Caleb Heinrichs, Associate, Re/Max Real Estate Central Alberta. courtesy of Pillar9 System
 - C$457,0004 bd3 ba1.6k sqft64 E Garden Rd, Lacombe, AB T4L 2P1For Sale
 MLS ID #A2343767, Tamar Nahorney, Associate, Maxwell Real Estate Solutions Ltd.. courtesy of Pillar9 System
