Stunning Detached Home at 12 Sable Way | Maintenance-Free Luxury
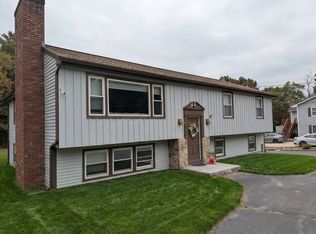
Welcome to 12 Sable Way, an exquisite, standalone single-family style home nestled in the highly coveted Coolidge Estates community in Manchester, NH. Built in 2023, this modern property perfectly pairs the ultimate privacy of a detached home with the effortless convenience of condo living. Say goodbye to weekend chores landscaping, snow removal, and water are all fully included in your rent.
Standout Features & Layout
Massive Finished Walkout Lower Level: A huge bonus space featuring a sleek dry bar, a modern 3/4 bath, and a dedicated bedroom area. Perfect for weekend guests, an extended family setup, a deluxe home office, or a private suite.
Smart & Future-Ready Tech: The attached garage comes equipped with smart controls and is pre-wired for an EV charging station. Indoors, enjoy integrated Wi-Fi switches, smart lighting, and state-of-the-art Wi-Fi enabled appliances.
An Entertainer's Dream: For audio lovers, premium speaker wiring is already pre-installed inside the living room walls, kitchen and dining room ceilings, and across the entire basement.
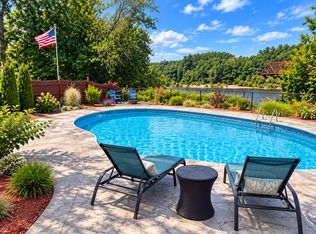
Private Outdoor Oasis: Step directly out from your finished basement into a fully fenced, private backyard your own secure, peaceful sanctuary to unwind, let pets play safely, or host summer barbecues.
Location, Lease & Availability
The Neighborhood: Perfectly positioned with effortless commuter access to major routes, while being just minutes away from the best of Manchester's dining, shopping, and entertainment.
Availability: Ready for immediate move-in!
Lease Terms: Initial 6-month fixed term. After 6 months, the lease rolls into a month-to-month agreement requiring a 2-month written notice from either party to terminate.
Pets: Pet policies are considered on a case-by-case basis. Please reach out to discuss details.
8 Months
All fees included in rent
House for rent
Single family residence
Available Fri Nov 13 2026
Cats, dogs OK
Air conditioner, central air
In unit laundry
Attached garage parking
Forced air
What's special
- 24 days |
- -- |
- -- |
Zillow last checked:
Listing updated:
Travel times
Facts & features
Interior
Bedrooms & bathrooms
- Bedrooms: 4
- Bathrooms: 4
- Full bathrooms: 4
Heating
- Forced Air
Cooling
- Air Conditioner, Central Air
Appliances
- Included: Dishwasher, Dryer, Microwave Oven, Oven, Refrigerator, Washer
- Laundry: In Unit
Features
- Flooring: Carpet, Hardwood, Tile
Interior area
- Total interior livable area: 3,010 sqft
Property
Parking
- Parking features: Attached, Garage, Off Street
- Has attached garage: Yes
- Details: Contact manager
Features
- Patio & porch: Patio
Details
- Additional structures: Garage(s)
- Parcel number: MNCHM0838B000L0047H
Construction
Type & style
- Home type: SingleFamily
- Property subtype: Single Family Residence
Materials
- Wood Frame, Vinyl Siding
Condition
- Year built: 2023
Community & HOA
Location
- Region: Manchester
Financial & listing details
- Lease term: 6 Month
Price history
| Date | Event | Price |
|---|---|---|
| 10/28/2026 | Listing removed | $789,000$262/sqft |
Source:  PrimeMLS #5111427 Report a problem | ||
| 10/19/2026 | Listed for rent | $4,350$1/sqft |
Source: Zillow Rentals Report a problem | ||
| 10/9/2026 | Price change | $789,000-1.4%$262/sqft |
Source: PrimeMLS #5111427 Report a problem | ||
| 9/24/2026 | Listed for sale | $799,900+25.9%$266/sqft |
Source: PrimeMLS #5111427 Report a problem | ||
| 8/9/2023 | Sold | $635,333$211/sqft |
Source: Public Record Report a problem | ||