Skip main navigation
Off market
  • Zillow Home logoZestimate®
    $901,200

    12 Sanderson Rd, Greenland, NH 03840

    3beds
    1,300sqft
    MultiFamily
    Built in 1985
    -- sqft lot
    $901,200 Zestimate®
    $693/sqft
    $2,851 Estimated rent

    Home value

    $901,200

    $703,000 - $1.19M

    $2,851/mo

    Zestimate® history
    Loading
    Loading...

    Owner options

    List your home for rent

    $2,851/mo

    Rent Zestimate®

    Find your next renter with Zillow Rental Manager. Plus, with online applications, you can quickly screen prospective tenants – for free.

    Learn more

    $2,851/mo

    Rent Zestimate®

    Refinance and save

    $4,846/mo

    Est. payment

    Refinancing to a lower rate could help reduce your monthly payments and save thousands over the life of the loan.

    See today's rates

    $4,846/mo

    Est. payment

    Explore your selling options

    Work with a Zillow partner agent

    Leverage their expertise and Zillow's premium Showcase listings to get your home seen by more buyers.

    Get started

    List with your own agent

    Get your home in front of millions of buyers by listing it on Zillow.

    Learn how to do it

    Sell it yourself

    Take full control of how buyers see your home on Zillow by listing For Sale by Owner (FSBO).

    List your home

    What's special

    Stainless steel appliancesThree good-sized bedroomsRemodeled bathroomWalk-in closetLinen closetLarge kitchenQuartz countertops

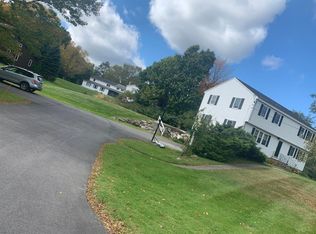
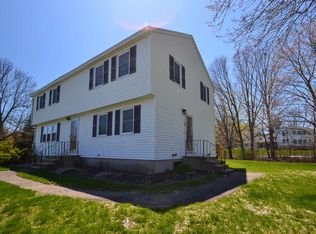
    This bright, well-maintained and well-appointed unit could be your new home! One of just two units in a duplex located within a residential neighborhood tucked away in a convenient location, just around the corner from Target, Lowe's, I-95 access, Pease Airport, and more. This updated unit features 3 bedrooms, 1 bath, a private patio with backyard access, as well as one bay in the drive-under garage. Private in-unit washer and dryer are conveniently located on the first floor. The large kitchen features stainless steel appliances and quartz countertops. A separate dining area, oversized living room, and walk-in closet create a spacious first floor. Upstairs are three good-sized bedrooms, a coat closet, and remodeled bathroom with linen closet. Large driveway provides 3 spaces per unit (including garage space). Private basement storage area. Tenant pays heat, electric & cable. Pets will be considered on a case-by-case basis. This unit is available for immediate occupancy. Listing agent is the owner/landlord.

    This property is not currently displayed as for sale or rent on Zillow. This may be different from what's on other websites or public sources.
    Zillow last checked:

    Listing updated:

    Source: PrimeMLS,MLS#: 5106624

    Facts & features

    Interior

    Bedrooms & bathrooms
    • Bedrooms: 3
    • Bathrooms: 1
    • Full bathrooms: 1
    Heating
    • Electric, Oil
    Appliances
    • Included: Dishwasher, Dryer, Electric Range, Electric Water Heater, Microwave Oven, Refrigerator, Washer
    • Laundry: 1st Floor Laundry, In Unit
    Features
    • Ceiling Fan(s), Ceiling Fan(s), Dining Area, Indoor Storage, Kitchen/Dining, Kitchen/Living, Natural Light, Storage, Walk In Closet
    • Flooring: Carpet, Hardwood, Tile
    • Has basement: Yes
    Interior area
    • Total interior livable area: 1,300 sqft

    Property

    Parking
    • Total spaces: 3
    • Parking features: Assigned, Driveway, Garage, Open, Paved
    • Has garage: Yes
    • Has uncovered spaces: Yes
    • Details: Contact manager
    Features
    • Exterior features: Basement, Common Acreage, Dining Area, Kitchen/Dining, Kitchen/Living, Natural Light, Near Country Club, Near Hospital, Near Shopping, Neighborhood, Walk In Closet
    Lot
    • Features: Near Golf Course, Near Public Transit, Paved, Sloped, Subdivided
    Details
    • Additional structures: Garage(s)

    Construction

    Type & style
    • Home type: MultiFamily
    • Property subtype: MultiFamily
    Materials
    • Roof: Asphalt Shingle
    Condition
    • Year built: 1985

    Utilities & green energy

    • Utilities for property: Sewage, Water

    Community & HOA

    Community
    • Features: Golf
    HOA
    • Amenities included: Golf Course, Maintenance Structure, Snow Removal
    Location
    • Region: Greenland

    Financial & listing details

    • Price per square foot: $693/sqft
    • Date on market: 8/25/2026
    • Lease term: 12 Months

    Price history

    DateEventPrice
    9/9/2026Listing removed$3,000$2/sqft
    Source: PrimeMLS #5106624 Report a problem
    8/25/2026Listed for rent$3,000$2/sqft
    Source: PrimeMLS #5106624 Report a problem

    Public tax history

    Tax history is unavailable.

    Neighborhood: 03840

    Nearby schools

    GreatSchools rating
    Get a cash offer in 3 minutes
    Find out how much your home could sell for in as little as 3 minutes with a no-obligation cash offer.
    Estimated market value
    $901,200
    Get a cash offer in 3 minutes
    Find out how much your home could sell for in as little as 3 minutes with a no-obligation cash offer.
    Estimated market value
    $901,200