Once in a lifetime opportunity. This is your home next to the beach! Family owned since 1994, this four bedroom has numerous updates including a fully remodeled kitchen w/ island and 2 of the 3 bathrooms tastefully redone. Split entry featuring an upper level with priceless views of both the Atlantic Ocean and Little Harbor. Enjoy the exclusive direct access by right of way leading you to the private stone steps down to Sandy Beach. After a hard day in the sun and sand, relax on the rear deck overlooking Little Harbor or unwind in the lower level screened-in porch. The sunken living room creates an ideal area for entertaining with its gas fireplace and access to the deck. For a less formal evening, turn on a movie and cozy up in the lower level family room equipped with a gas fireplace insert. Roof, generator, mini splits and exterior paint are just a few more updates. Not familiar with Cohasset? Come see why it is your quintessential New England town!
Sold for $1,950,000
$1,950,000
12 Sheldon Rd, Cohasset, MA 02025
4beds
3,074sqft
Single Family Residence
Built in 1963
0.6 Acres Lot
$2,025,900 Zestimate®
$634/sqft
$6,946 Estimated rent
Home value
$2,025,900
$1.88M - $2.19M
$6,946/mo
Zestimate® history
Owner options
List your home for rent
$6,946/mo
Rent Zestimate®
Find your next renter with Zillow Rental Manager. Plus, with online applications, you can quickly screen prospective tenants – for free.
$6,946/mo
Rent Zestimate®
Refinance and save
$9,901/mo
Est. payment
Refinancing to a lower rate could help reduce your monthly payments and save thousands over the life of the loan.
$9,901/mo
Est. payment
Explore your selling options
Work with a Zillow partner agent
Leverage their expertise and Zillow's premium Showcase listings to get your home seen by more buyers.
Get startedList with your own agent
Get your home in front of millions of buyers by listing it on Zillow.
Learn how to do itSell it yourself
Take full control of how buyers see your home on Zillow by listing For Sale by Owner (FSBO).
List your homeWhat's special
Zillow last checked:
Listing updated:
Listed by:
The Residential Group 617-296-7653,
William Raveis R.E. & Home Services 617-426-8333,
Michael Dorion 617-470-4930
Bought with:
The Residential Group
William Raveis R.E. & Home Services
Source: MLS PIN,MLS#: 73374817
Facts & features
Interior
Bedrooms & bathrooms
- Bedrooms: 4
- Bathrooms: 3
- Full bathrooms: 3
Primary bedroom
- Features: Bathroom - Full, Walk-In Closet(s), Flooring - Hardwood
- Level: Second
- Area: 234
- Dimensions: 18 x 13
Bedroom 2
- Features: Closet, Flooring - Hardwood
- Level: Second
- Area: 160
- Dimensions: 16 x 10
Bedroom 3
- Features: Closet, Flooring - Hardwood
- Level: Second
- Area: 104
- Dimensions: 13 x 8
Bedroom 4
- Features: Closet, Flooring - Wall to Wall Carpet
- Level: First
- Area: 140
- Dimensions: 14 x 10
Primary bathroom
- Features: Yes
Bathroom 1
- Features: Bathroom - Full, Bathroom - Tiled With Shower Stall, Window(s) - Picture, Recessed Lighting, Remodeled, Wainscoting
- Level: Second
- Area: 84
- Dimensions: 12 x 7
Bathroom 2
- Features: Bathroom - Full, Bathroom - Tiled With Shower Stall, Remodeled, Wainscoting, Pedestal Sink
- Level: Second
- Area: 42
- Dimensions: 7 x 6
Bathroom 3
- Features: Bathroom - Full, Bathroom - Tiled With Tub, Lighting - Pendant
- Level: First
- Area: 36
- Dimensions: 6 x 6
Dining room
- Features: Flooring - Stone/Ceramic Tile, Lighting - Overhead
- Level: Second
- Area: 156
- Dimensions: 13 x 12
Family room
- Features: Bathroom - Full, Flooring - Wall to Wall Carpet, Open Floorplan, Recessed Lighting, Slider
- Level: First
- Area: 480
- Dimensions: 30 x 16
Kitchen
- Features: Flooring - Hardwood, Window(s) - Bay/Bow/Box, Balcony - Exterior, Countertops - Stone/Granite/Solid, Kitchen Island, Country Kitchen, Recessed Lighting, Remodeled, Stainless Steel Appliances, Gas Stove, Lighting - Pendant
- Level: Main,Second
- Area: 224
- Dimensions: 16 x 14
Living room
- Features: Flooring - Hardwood, Deck - Exterior, Open Floorplan, Recessed Lighting, Slider, Sunken
- Level: Second
- Area: 330
- Dimensions: 22 x 15
Office
- Features: Flooring - Wall to Wall Carpet, Window(s) - Picture
- Level: First
- Area: 88
- Dimensions: 11 x 8
Heating
- Forced Air, Natural Gas
Cooling
- Ductless
Appliances
- Included: Gas Water Heater, Range, Dishwasher, Disposal, Microwave, Refrigerator, Washer, Dryer, Vacuum System
- Laundry: Window(s) - Picture, Exterior Access, First Floor, Electric Dryer Hookup, Washer Hookup
Features
- Home Office, Central Vacuum, High Speed Internet
- Flooring: Hardwood, Flooring - Wall to Wall Carpet
- Windows: Picture
- Has basement: No
- Number of fireplaces: 2
- Fireplace features: Family Room, Living Room
Interior area
- Total structure area: 3,074
- Total interior livable area: 3,074 sqft
- Finished area above ground: 3,074
Property
Parking
- Total spaces: 6
- Parking features: Attached, Garage Door Opener, Storage, Workshop in Garage, Off Street
- Attached garage spaces: 2
- Uncovered spaces: 4
Features
- Patio & porch: Screened, Deck
- Exterior features: Porch - Screened, Deck, Rain Gutters, Garden, Outdoor Shower
- Has view: Yes
- View description: Scenic View(s), Water, Harbor, Ocean
- Has water view: Yes
- Water view: Harbor,Ocean,Water
- Waterfront features: Harbor, Ocean, Direct Access, Walk to, 0 to 1/10 Mile To Beach, Beach Ownership(Association, Deeded Rights)
Lot
- Size: 0.6 Acres
- Features: Gentle Sloping
Details
- Parcel number: M:F3 B:24 L:007,62497
- Zoning: RC
Construction
Type & style
- Home type: SingleFamily
- Architectural style: Split Entry
- Property subtype: Single Family Residence
Materials
- Foundation: Concrete Perimeter, Slab
- Roof: Shingle
Condition
- Year built: 1963
Utilities & green energy
- Electric: Circuit Breakers
- Sewer: Public Sewer
- Water: Public
- Utilities for property: for Gas Range, for Electric Dryer, Washer Hookup
Community & HOA
HOA
- Has HOA: No
Location
- Region: Cohasset
Financial & listing details
- Price per square foot: $634/sqft
- Tax assessed value: $1,452,200
- Annual tax amount: $16,816
- Date on market: 9/2/2025
- Listing terms: Contract
Price history
| Date | Event | Price |
|---|---|---|
| 11/6/2025 | Sold | $1,950,000-13.3%$634/sqft |
Source: MLS PIN #73374817 Report a problem | ||
| 9/10/2025 | Price change | $2,250,000-6.2%$732/sqft |
Source: MLS PIN #73374817 Report a problem | ||
| 7/24/2025 | Price change | $2,399,000-4%$780/sqft |
Source: MLS PIN #73374817 Report a problem | ||
| 5/14/2025 | Listed for sale | $2,500,000+466.9%$813/sqft |
Source: MLS PIN #73374817 Report a problem | ||
| 11/1/1994 | Sold | $441,000+37.8%$143/sqft |
Source: Public Record Report a problem | ||
| 11/21/1991 | Sold | $320,000$104/sqft |
Source: Public Record Report a problem | ||
Public tax history
| Year | Property taxes | Tax assessment |
|---|---|---|
| 2025 | $16,816 +5.3% | $1,452,200 +10.7% |
| 2024 | $15,967 +6.3% | $1,312,000 +3.1% |
| 2023 | $15,021 +2.4% | $1,273,000 +9% |
| 2022 | $14,666 -2.6% | $1,167,700 +1.1% |
| 2021 | $15,064 +1% | $1,155,200 +0.5% |
| 2020 | $14,912 +3.1% | $1,149,700 +2.6% |
| 2019 | $14,462 +0.9% | $1,121,100 |
| 2018 | $14,339 -3.1% | $1,121,100 -1.1% |
| 2017 | $14,802 +1.4% | $1,133,400 |
| 2016 | $14,598 +1.3% | $1,133,400 |
| 2015 | $14,406 +1.4% | $1,133,400 |
| 2014 | $14,213 +2.5% | $1,133,400 -0.3% |
| 2013 | $13,871 +1.8% | $1,137,000 |
| 2012 | $13,621 +3.4% | $1,137,000 |
| 2011 | $13,178 +1.7% | $1,137,000 -1.5% |
| 2010 | $12,956 +4.1% | $1,154,700 |
| 2009 | $12,448 +1.8% | $1,154,700 +0.1% |
| 2008 | $12,227 +0.9% | $1,153,500 |
| 2007 | $12,112 +0.5% | $1,153,500 +3.8% |
| 2006 | $12,048 +3.8% | $1,111,400 |
| 2005 | $11,603 +39% | $1,111,400 +58.3% |
| 2004 | $8,347 +2.9% | $702,000 +3.8% |
| 2003 | $8,112 +6% | $676,600 +29% |
| 2001 | $7,652 +7.1% | $524,500 +9.7% |
| 1999 | $7,146 | $478,000 |
Find assessor info on the county website
Neighborhood: 02025
Nearby homes
- $1,990,700-- bd3 ba2.8k sqft269 Atlantic Ave, Cohasset, MA 02025Off Market
- $2,750,2004 bd4 ba3.6k sqft2 Sheldon Rd, Cohasset, MA 02025Off Market
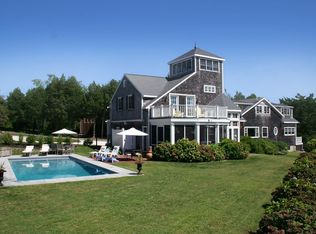
- $1,890,4003 bd2 ba2.9k sqft273 Atlantic Ave, Cohasset, MA 02025Off Market
- $1,948,1003 bd2 ba1.5k sqft22 Sheldon Rd, Cohasset, MA 02025Off Market
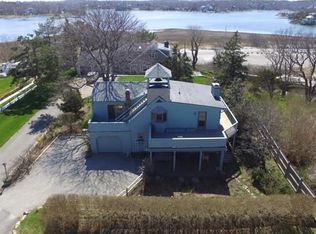
- $4,343,4007 bd5 ba5k sqft11 Sheldon Rd, Cohasset, MA 02025Off Market
- $3,551,5005 bd5 ba4.8k sqft15 Sheldon Rd, Cohasset, MA 02025Off Market
- $6,452,2005 bd6 ba7.4k sqft21 Sheldon Rd, Cohasset, MA 02025Off Market
- $4,100,0009 bd6 ba5.2k sqft159-159A Atlantic Ave, Cohasset, MA 02025Sold
Nearby schools
GreatSchools rating
- NAOsgood SchoolGrades: PK-2Distance: 1.5 mi
- 9/10Cohasset Middle SchoolGrades: 6-8Distance: 1.7 mi
- 10/10Cohasset High SchoolGrades: 9-12Distance: 1.7 mi
Get a cash offer in 3 minutes
Find out how much your home could sell for in as little as 3 minutes with a no-obligation cash offer.
Estimated market value
$2,025,900
Get a cash offer in 3 minutes
Find out how much your home could sell for in as little as 3 minutes with a no-obligation cash offer.
Estimated market value
$2,025,900
- Massachusetts
- Norfolk County
- Cohasset
- 02025
- 12 Sheldon Rd
