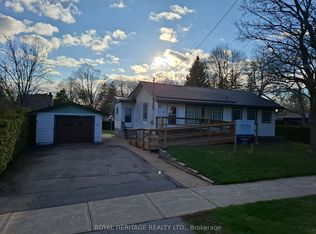
Welcome to this exceptional and incredibly rare offering. Nestled in the highly desirable family friendly Olde Brooklin neighbourhood. Featuring 3 spacious bedrooms, a large kitchen and dining area with a separate living room and gas fireplace. Enjoy a coffee on the covered front porch. Move in ready! Partially finished basement has great in-law suite potential with above grade windows. Minutes to shopping, schools, parks, 407 and the new Whitby sports complex.
For sale
C$849,000
12 Simcoe St, Whitby, ON L1M 1B2
3beds
1baths
Single Family Residence
Built in ----
0.25 Acres Lot
$-- Zestimate®
C$--/sqft
C$-- HOA
What's special
Gas fireplaceCovered front porchPartially finished basementAbove grade windows
- 63 days
- 7
- 0
Zillow last checked:
Listing updated:
Listed by:
ROYAL HERITAGE REALTY LTD.
Source: TRREB,MLS®#: E13628316 Originating MLS®#: Central Lakes Association of REALTORS
Originating MLS®#: Central Lakes Association of REALTORSFacts & features
Interior
Bedrooms & bathrooms
- Bedrooms: 3
- Bathrooms: 1
Primary bedroom
- Level: Main
- Dimensions: 3.98 x 3.81
Bedroom 2
- Level: Main
- Dimensions: 3.25 x 3.12
Bedroom 3
- Level: Main
- Dimensions: 3.81 x 3.18
Dining room
- Level: Main
- Dimensions: 2.89 x 2.3
Kitchen
- Level: Main
- Dimensions: 3.23 x 2.3
Living room
- Level: Main
- Dimensions: 5.61 x 4.2
Mud room
- Level: In Between
- Dimensions: 5.95 x 2.26
Office
- Level: Lower
- Dimensions: 3.96 x 3.96
Recreation
- Level: Lower
- Dimensions: 9.9 x 3.99
Heating
- Forced Air, Gas
Cooling
- Central Air
Features
- In-Law Capability
- Basement: Partially Finished
- Has fireplace: Yes
- Fireplace features: Natural Gas
Interior area
- Living area range: 1100-1500 null
Property
Parking
- Total spaces: 4
- Parking features: Private Double, Garage Door Opener
- Has garage: Yes
Features
- Pool features: None
- Waterfront features: None
Lot
- Size: 0.25 Acres
Details
- Parcel number: 265750150
Construction
Type & style
- Home type: SingleFamily
- Architectural style: Bungalow
- Property subtype: Single Family Residence
Materials
- Brick
- Foundation: Concrete Block
- Roof: Asphalt Shingle
Utilities & green energy
- Sewer: Sewer
Community & HOA
Location
- Region: Whitby
Financial & listing details
- Annual tax amount: C$7,300
- Date on market: 8/1/2026
Price history
Price history is unavailable.
Public tax history
Tax history is unavailable.
Climate risks
Neighborhood: L1M
Nearby schools
GreatSchools rating
No schools nearby
We couldn't find any schools near this home.

Similar homes
- C$850,0003 bd4 ba-- sqft36 Zachary Pl, Whitby, ON L1M 1E1For Sale
 MLS ID #E13831918, TANYA TIERNEY TEAM REALTY INC.. TRREB
 - C$919,0003 bd2 ba-- sqft48 Garside Ave, Whitby, ON L1M 1A7For Sale
 MLS ID #E13767858, ROYAL LEPAGE MEADOWTOWNE REALTY. TRREB
 - C$850,0003 bd3 ba-- sqft28 Melborne Ct, Whitby, ON L1R 1S2For Sale
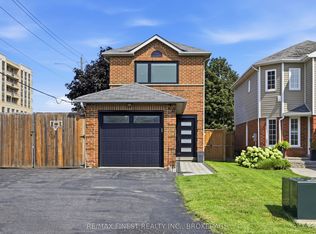 MLS ID #E13675616, RE/MAX FINEST REALTY INC., BROKERAGE. TRREB
 - C$929,9003 bd3 ba-- sqft25 Coulton Ct, Whitby, ON L1N 7A9For Sale
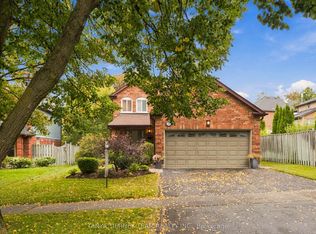 MLS ID #E13854584, TANYA TIERNEY TEAM REALTY INC.. TRREB
