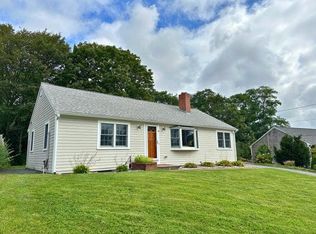
TOTALLY RENOVATED, MOVE-RIGHT-IN & MINUTES TO THE BEACH! This 3-bed RANCH in West Dennis is the Cape Cod opportunity buyers wait for: a turnkey getaway, comfortable year-round home, AND strong SEASONAL RENTAL option. Fully Renovated in 2026, offering 3 bedrooms, 1 full bath and 1,053 sq ft of easy ONE LEVEL LIVING! Enjoy New luxury vinyl plank flooring, insulated windows and a fresh, ready-to-enjoy interior. Step outside to a fenced 0.31-acre lot with PATIO and OUTDOOR SHOWER, perfect after a day at nearby Nantucket Sound BEACHES, approximately 1/2 to 1 mile away. A fFIREPLACE adds Cape charm when the temperature drops, while 4 DRIVEWAY PARKING spaces make hosting owners, family or rental guests easy. Restaurants, Dunkin, boating, golf, bike paths and recreation are all nearby. LIVE HERE. VACATION HERE. RENT IT SEASONALLY. This 3-bed ranch in West Dennis gives you all three possibilities. Similar Cape Cod vacation rentals suggest potential seasonal gross income of approximately $30,000 to $45,000+. Walk, bike or drive to South Village Beach: approximately 15 to 20 minutes on foot, 5 minutes by bike, or just minutes by car. Buyer to perform their own due diligence. No renovation project. No waiting. Just a really sweet, turnkey Cape property ready for its next chapter.
For sale
$659,000
12 Spoonbill Rd, West Dennis, MA 02670
3beds
1,053sqft
Single Family Residence
Built in 1962
0.31 Acres Lot
$636,500 Zestimate®
$626/sqft
$-- HOA
What's special
Outdoor showerFireplace adds cape charmTotally renovatedInsulated windowsFresh ready-to-enjoy interior
- 3 days
- 1,172
- 108
Zillow last checked:
Listing updated:
Listed by:
Barrie Naji 617-893-3733,
Real Broker MA, LLC 855-450-0442
Source: MLS PIN,MLS#: 73576298
Facts & features
Interior
Bedrooms & bathrooms
- Bedrooms: 3
- Bathrooms: 1
- Full bathrooms: 1
Primary bedroom
- Level: First
- Area: 174.08
- Dimensions: 13.6 x 12.8
Bedroom 2
- Level: First
- Area: 110.21
- Dimensions: 10.3 x 10.7
Bedroom 3
- Level: First
- Area: 145.92
- Dimensions: 11.4 x 12.8
Bathroom 1
- Level: First
- Area: 44.53
- Dimensions: 6.1 x 7.3
Dining room
- Level: First
- Area: 140.17
- Dimensions: 13.1 x 10.7
Kitchen
- Level: First
- Area: 145.52
- Dimensions: 13.6 x 10.7
Living room
- Level: First
- Area: 194.92
- Dimensions: 15.11 x 12.9
Heating
- Forced Air, Natural Gas
Cooling
- Window Unit(s)
Appliances
- Included: Electric Water Heater, Range, Dishwasher, Refrigerator, Range Hood
- Laundry: First Floor, Washer Hookup
Features
- Windows: Insulated Windows
- Basement: Partial,Bulkhead
- Number of fireplaces: 1
Interior area
- Total structure area: 1,053
- Total interior livable area: 1,053 sqft
- Finished area above ground: 1,053
Property
Parking
- Total spaces: 4
- Parking features: Paved Drive, Off Street, Paved
- Uncovered spaces: 4
Features
- Patio & porch: Patio
- Exterior features: Patio, Rain Gutters, Fenced Yard, Outdoor Shower, Stone Wall
- Fencing: Fenced/Enclosed,Fenced
- Waterfront features: Ocean, Sound, Walk to, 1/2 to 1 Mile To Beach
Lot
- Size: 0.31 Acres
- Features: Corner Lot, Cleared, Gentle Sloping, Level
Details
- Parcel number: M:000069 P:016000,2273003
- Zoning: RES
Construction
Type & style
- Home type: SingleFamily
- Architectural style: Ranch
- Property subtype: Single Family Residence
Materials
- Frame
- Foundation: Concrete Perimeter
- Roof: Shingle
Condition
- Year built: 1962
Utilities & green energy
- Sewer: Private Sewer
- Water: Public
- Utilities for property: for Gas Range, Washer Hookup
Green energy
- Energy efficient items: Thermostat
Community & HOA
Community
- Features: Public Transportation, Shopping, Pool, Tennis Court(s), Park, Walk/Jog Trails, Stable(s), Golf, Medical Facility, Laundromat, Bike Path, Conservation Area, Highway Access, House of Worship, Marina, Public School
HOA
- Has HOA: No
Location
- Region: West Dennis
Financial & listing details
- Price per square foot: $626/sqft
- Tax assessed value: $503,500
- Annual tax amount: $2,180
- Date on market: 9/12/2026
- Listing terms: Contract
- Exclusions: Staging, Personal Property, But Negotiable...
- Road surface type: Paved
Estimated market value
$636,500
$605,000 - $668,000
$2,775/mo
Price history
| Date | Event | Price |
|---|---|---|
| 9/12/2026 | Listed for sale | $659,000-0.9%$626/sqft |
Source: MLS PIN #73576298 Report a problem | ||
| 6/24/2026 | Listing removed | $665,000$632/sqft |
Source: MLS PIN #73509683 Report a problem | ||
| 4/29/2026 | Listed for sale | $665,000+26.7%$632/sqft |
Source: MLS PIN #73509683 Report a problem | ||
| 11/25/2025 | Sold | $525,000-4.4%$499/sqft |
Source: MLS PIN #73440975 Report a problem | ||
| 10/28/2025 | Pending sale | $549,000$521/sqft |
Source:  CCIMLS #22505056 Report a problem CCIMLS #22505056 Report a problem | ||
| 10/28/2025 | Contingent | $549,000$521/sqft |
Source: MLS PIN #73440975 Report a problem | ||
| 10/8/2025 | Listed for sale | $549,000+112.1%$521/sqft |
Source: MLS PIN #73440975 Report a problem | ||
| 12/28/2007 | Sold | $258,900$246/sqft |
Source: CCIMLS #20710031 Report a problem | ||
Public tax history
| Year | Property taxes | Tax assessment |
|---|---|---|
| 2025 | $2,180 +5.8% | $503,500 +7.3% |
| 2024 | $2,060 +3.4% | $469,200 +10% |
| 2023 | $1,992 +10.5% | $426,600 +32.5% |
| 2022 | $1,803 +4% | $321,900 +11.9% |
| 2021 | $1,734 -0.1% | $287,600 +1.1% |
| 2020 | $1,735 +1% | $284,500 +2.2% |
| 2019 | $1,718 +8.3% | $278,500 +11.4% |
| 2018 | $1,586 +4.7% | $250,100 +1.5% |
| 2017 | $1,515 -2% | $246,400 +4.1% |
| 2016 | $1,546 +2% | $236,700 |
| 2015 | $1,515 +0.8% | $236,700 |
| 2014 | $1,503 +3.7% | $236,700 -0.5% |
| 2013 | $1,449 +3.1% | $237,900 -0.5% |
| 2012 | $1,406 +2.6% | $239,100 -2.4% |
| 2011 | $1,370 +1% | $245,100 -4.7% |
| 2010 | $1,356 +1.8% | $257,300 -2.1% |
| 2009 | $1,332 -4.2% | $262,700 -17.8% |
| 2008 | $1,391 +6.3% | $319,700 +2.6% |
| 2007 | $1,309 +1.2% | $311,600 +2.6% |
| 2006 | $1,294 +9.1% | $303,800 +17.1% |
| 2005 | $1,186 -0.8% | $259,500 +5.7% |
| 2004 | $1,195 +18.1% | $245,400 +38.4% |
| 2003 | $1,012 +10% | $177,300 +45.3% |
| 2001 | $920 | $122,000 |
Find assessor info on the county website
Monthly payment
Est. payment
Payment breakdown
Explore the cost of this home by adjusting the details. Changes won't be saved.Climate risks
Neighborhood: West Dennis
Similar homes
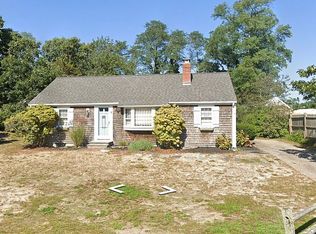
- $659,0003 bd1 ba1k sqft239 Swan River Road, West Dennis, MA 02670For Sale

 MLS ID #22604553, Rory Eames, Coldwell Banker Martha Murray. CCIMLS
 - $685,0003 bd2 ba1.4k sqft178 School St, West Dennis, MA 02670For Sale
 MLS ID #73535907, Bo Murphy, Bo Murphy Real Estate Company, LLC. MLS PIN
 - $649,0002 bd3 ba1.2k sqft105 Beacon Street, South Yarmouth, MA 02664For Sale
 MLS ID #22604552, Christine Seymour, Lamacchia Realty, Inc.. CCIMLS
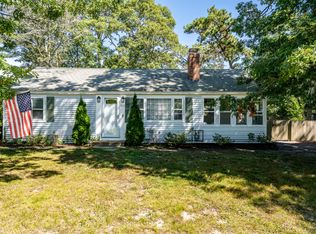
 - $579,0003 bd1 ba1k sqft222 Mayfair Road, South Dennis, MA 02660For Sale
 MLS ID #22604527, Karen St. Amand, Today Real Estate. CCIMLS
 - $587,0002 bd1 ba1.1k sqft40 Captain Stanley Road, South Yarmouth, MA 02664For SaleMLS ID #22604521, Michelle A Ryan, Today Real Estate. CCIMLS
- $595,0003 bd2 ba1.4k sqft114 Orchard Road, Mashpee, MA 02649For SaleMLS ID #22604651, Ellen Valentgas, Sotheby's International Realty. CCIMLS
- $729,0003 bd2 ba1.2k sqft7 Bent Bluff Lane, Yarmouth Port, MA 02675For SaleMLS ID #22603908, Pamela C Roberts, Gibson Sotheby's International Realty. CCIMLS
- $879,0002 bd2 ba1.3k sqft401 Main Street UNIT 101, West Dennis, MA 02670For SaleMLS ID #22603546, Deborah Collins, Serhant, New England, LLC. CCIMLS
- $625,0003 bd2 ba900 sqft46 Pawkannawkut Drive, South Yarmouth, MA 02664For SaleMLS ID #22603054, Sandra Milano, RE/MAX Executive Realty. CCIMLS
- $695,0002 bd2 ba1.2k sqft106 PINE Street, Yarmouth Port, MA 02675For SaleMLS ID #22603683, Mike Karras, William Raveis Real Estate & Home Services. CCIMLS
- $649,0002 bd2 ba1.1k sqft48 Audubon Circle, Centerville, MA 02632For SaleMLS ID #22604320, Jem Zinel, Today Real Estate. CCIMLS
- $729,0004 bd2 ba1.3k sqft25 Frances Helen Road, Yarmouth Port, MA 02675For SaleMLS ID #22601477, MaryEllen E Monahan, Today Real Estate. CCIMLS
- $699,9003 bd3 ba1.3k sqft52 Willimantic Drive, Marstons Mills, MA 02648For SaleMLS ID #22604317, Tori Harrison Farr, Sotheby's International Realty, Inc.. CCIMLS
- $625,0003 bd1 ba748 sqft16 Chase Avenue Unit 16, Dennis, MA 02638For SaleMLS ID #22604325, Eric Dufault, Keller Williams Realty. CCIMLS
- $625,0004 bd1 ba1.3k sqft35 Walnut Street, Hyannis, MA 02601For SaleMLS ID #22604269, Scott Zaino Group, Keller Williams Realty. CCIMLS
- $649,0002 bd1 ba1k sqft11 Gate Way Street, South Yarmouth, MA 02664For SaleMLS ID #22603486, Scott Zaino Group, Keller Williams Realty. CCIMLS
- $749,0003 bd3 ba1.3k sqft888 Phinneys Lane, Centerville, MA 02632For SaleMLS ID #22604389, Marcia Prette, LPT Realty. CCIMLS
- $659,9003 bd2 ba1.4k sqft53 Hadrada Lane, Centerville, MA 02632For SaleMLS ID #22601980, Jem Zinel, Today Real Estate. CCIMLS
