Skip main navigation
Active
  • Price cut: $20K (9/3)
    $649,900

    12 Studer Rd, Clinton Twp., NJ 08809

    4beds
    2,012sqft
    : 
    $4,733/mo
    Get pre-qualified
    Single Family Residence
    Built in 1971
    1 Acres Lot
    $646,100 Zestimate®
    $323/sqft
    $-- HOA

    What's special

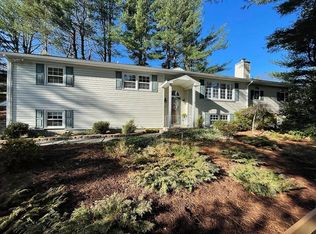
    A SERIOUSLY GREAT PRICE IMPROVEMENT!!!! THIS IS TRULY A ONE-OF-A-KIND OPPORTUNITY TO OWN A STYLISH, RENOVATED FOUR-BEDROOM HOME SET BACK ON A GENTLY ROLLING, 1 ACRE BLUFF WITH FOREVER VIEWS. THE HUGE KITCHEN AND THREE-FULL BATHS (CITY WATER) FEATURE PREMIUM FEATURES AND APPOINTMENTS.TWO FULLY, INDEPENDENTLY FUNCTIONING LEVELS FEATURES A GROUND FLOOR WITH COMPLETELY PRIVATE ENTRANCE, GARAGE, OVERSIZED BEDROOM, LOVELY RENOVATED LIVING ROOM WITH BEAUTIFUL FOCAL FIREPLACE AND PRIVATE SCREENED PORCH/PATIO FEATURING GREAT VIEWS. THE SECOND FLOOR FEATURES A BEAUTIFULLY RENOVATED, LARGE KITCHEN WITH GREAT FLOW, UPGRADED S/S APPLIANCE PACKAGE AND BRAND-NEW DISHWASHER, HUGE SEPERATE LIVING AND DINING ROOMS TWO SECONDARY BEDROOMS" PLUS THE SPACIOUS AND SUNNY PRIMARY BEDROOM WITH CHIC, UPDATED EN SUITE BATH, THIS DIVINE PROPERTY IS A SUPER COMBINATION OF GREAT SPACE BUT, THIS PARTICULAR HOUSE ALSO OFFERS WHAT OTHERS DONT....AND THAT IS THE GREAT VERSATILITY PROVIDED BY THE LOWER LEVEL WHICH IS PERFECT FOR THAT SENSE OF PRIVATE "SEPERATE SPACE" WHILE KEEPING THE FEELING OF BEING RIGHT IN THE HEART OF THE HOME. DONT MISS THIS GREAT PROPERTY.
    17 days
    1,869
    111

    Likely to sell faster than

    Zillow last checked:

    Listing updated:

    Listed by:

    Paula Bennett 908-391-7321,

    Weichert Realtors

    Source: GSMLS,MLS#: 4048696MLS Logo

      Facts & features

      Interior

      Bedrooms & bathrooms
      • Bedrooms: 4
      • Bathrooms: 3
      • Full bathrooms: 3
      Primary bedroom
      • Description: 1st Floor
      Bedroom 1
      • Level: First
      • Area: 156
      • Dimensions: 13 x 12
      Bedroom 2
      • Level: First
      • Area: 130
      • Dimensions: 13 x 10
      Bedroom 3
      • Level: First
      • Area: 100
      • Dimensions: 10 x 10
      Bedroom 4
      • Level: Ground
      • Area: 220
      • Dimensions: 20 x 11
      Dining room
      • Features: Dining L
      • Level: First
      • Area: 168
      • Dimensions: 14 x 12
      Family room
      • Level: Ground
      • Area: 299
      • Dimensions: 23 x 13
      Kitchen
      • Features: Breakfast Bar, Eat-in Kitchen
      • Level: First
      • Area: 143
      • Dimensions: 13 x 11
      Living room
      • Area: 182
      • Dimensions: 14 x 13
      Heating
      • 1 Unit, Baseboard - Hotwater, Natural Gas
      Cooling
      • 1 Unit, Ceiling Fan(s), Central Air, House Exhaust Fan
      Appliances
      • Included: Dishwasher, Kitchen Exhaust Fan, Microwave, Range/Oven-Electric, Electric Water Heater
      • Laundry: Ground Level
      Features
      • Bath(s) Other, Family Room, Florida/3Season, Utility Room, Walkout
      • Flooring: Tile, Wood
      • Windows: Thermal Windows/Doors
      • Basement: None,Finished,Walk-Out Access
      • Number of fireplaces: 1
      • Fireplace features: Family Room, Gas
      Interior area
      • Total structure area: 2,012
      • Total interior livable area: 2,012 sqft

      Property

      Parking
      • Total spaces: 12
      • Parking features: 1 Car Width, Asphalt, Built-In Garage, Pull Down Stairs (Garage)
      • Attached garage spaces: 1
      • Uncovered spaces: 12
      Features
      • Levels: Bi-Level
      • Patio & porch: Enclosed Porch(es), Patio
      Lot
      • Size: 1 Acres
      • Dimensions: 1.0000
      • Features: Level, Open Lot
      Details
      • Additional structures: Storage Shed
      • Parcel number: 1906000630000000030002
      • Zoning description: RESIDENTIAL

      Construction

      Type & style
      • Home type: SingleFamily
      • Property subtype: Single Family Residence
      Materials
      • Brick, Vinyl Siding
      • Foundation: Slab
      • Roof: Asphalt Shingle,Composition Shingle
      Condition
      • Year built: 1971
      • Major remodel year: 2016

      Utilities & green energy

      • Gas: Gas-Natural
      • Sewer: Septic Tank
      • Water: Public
      • Utilities for property: Underground Utilities, Natural Gas Connected

      Community & HOA

      Community
      • Security: Carbon Monoxide Detector(s), Security System, Smoke Detector(s)
      Location
      • Region: Clinton

      Financial & listing details

      • Price per square foot: $323/sqft
      • Tax assessed value: $342,800
      • Annual tax amount: $10,640
      • Date on market: 8/28/2026
      • Ownership type: Fee Simple

        Estimated market value

        $646,100

        $614,000 - $678,000

        $4,065/mo

        Price history

        DateEventPrice
        9/3/2026Price change$649,900-3%$323/sqft
        Source: GSMLS #4048696 Report a problem
        8/28/2026Listed for sale$669,900+72.7%$333/sqft
        Source: GSMLS #4048696 Report a problem
        8/8/2019Sold$388,000-6.5%$193/sqft
        Source: GSMLS #3542829 Report a problem
        5/18/2019Price change$414,900-2.4%$206/sqft
        Source: Weichert Realtors #3542829 Report a problem
        4/24/2019Price change$424,900-3.4%$211/sqft
        Source: Weichert Realtors #3542829 Report a problem
        3/20/2019Listed for sale$439,900+29.4%$219/sqft
        Source: Weichert Realtors #3540226 Report a problem
        4/27/2010Sold$340,000-2.8%$169/sqft
        Source: Public Record Report a problem
        2/26/2010Price change$349,900-2.8%$174/sqft
        Source: Weichert Realtors #2719478 Report a problem
        11/25/2009Price change$359,900-2.4%$179/sqft
        Source: Weichert Realtors #2719478 Report a problem
        10/10/2009Listed for sale$368,888+12.8%$183/sqft
        Source: Weichert Realtors #2719478 Report a problem
        8/22/2003Sold$327,000+494.5%$163/sqft
        Source: Public Record Report a problem
        10/27/1998Sold$55,000-71.4%$27/sqft
        Source: Public Record Report a problem
        12/8/1994Sold$192,000$95/sqft
        Source: Public Record Report a problem

        Public tax history

        YearProperty taxesTax assessment
        2025$10,219 $342,800
        2024$10,219 +3.2%$342,800
        2023$9,903 +5.7%$342,800
        2022$9,369 +1.4%$342,800
        2021$9,238 +6.5%$342,800
        2020$8,674 +1.1%$342,800 +4.8%
        2019$8,576 +3.3%$327,200
        2018$8,301 +3%$327,200 +2.9%
        2017$8,058 +5.2%$318,000 +5.8%
        2016$7,663 +2.3%$300,500
        2015$7,488 +2.1%$300,500
        2014$7,332 0%$300,500
        2013$7,336 -0.3%$300,500 -4.5%
        2012$7,360 -7.6%$314,700 -8.6%
        2011$7,969 +4.4%$344,400 -9.9%
        2010$7,637 +1.4%$382,400
        2009$7,529 -1.5%$382,400
        2008$7,648 +5.3%$382,400
        2007$7,266 $382,400
        2006-- $382,400 +35.7%
        2005-- $281,700
        2004-- $281,700 +2.1%
        2003-- $275,800 +15.6%
        2002-- $238,600 +6.6%
        2001-- $223,900
        Find assessor info on the county website

        Monthly payment

        Est. payment

        Payment breakdown

        Explore the cost of this home by adjusting the details. Changes won't be saved.
        All calculations are estimates and provided by Zillow, Inc. for informational purposes only. Actual amounts may vary.
        HOA fees may include property taxes on listings classified as Co-Ops. Contact the listing agent and/or owner for fee details.
        See how much you could borrow to make a competitive offer.

        Climate risks

        Neighborhood: 08809

        Getting around

        7 / 100
        Car-Dependent
        6 / 100
        Somewhat Bikeable

        Nearby schools

        GreatSchools rating
        Schools provided by the listing agent
        • Elementary: Clinton Ms
        • Middle: Clinton Ms
        • High: N.hunterdn

        Source: GSMLS. This data may not be complete. We recommend contacting the local school district to confirm school assignments for this home.

        A local agent can set up tours, give advice and negotiate with sellers.

        A local lender can help you make sure your offer is ready when you are.

        Browse local experts