Welcome to this charming, all-brick bungalow located at 12 Sunset Road in Bowmanville. Offering plenty of parking, a detached garage, and a functional layout, this home provides comfortable living space with a variety of features for everyday living. The bright and welcoming main floor showcases a combined living and dining room with hardwood flooring and a large bay window that fills the space with natural light. The eat-in kitchen offers a practical space for everyday dining. Three good-sized bedrooms, including the primary bedroom, feature hardwood flooring and are complemented by a 5pc main bathroom. A separate side entrance provides access to the finished basement, offering additional living space with a spacious recreation room featuring a gas stove and wet bar. The finished basement also includes a bedroom with a 2pc ensuite and a laundry room, providing flexibility for guests, a home office, or additional living space. Outside, enjoy the fully fenced backyard with a covered patio area, perfect for relaxing or entertaining. The detached garage, with propane heater, can also serve as a workshop or hobby space with a sliding door out to the covered patio.
For sale
C$650,000
12 Sunset Rd, Clarington, ON L1C 2E6
4beds
2baths
Single Family Residence
Built in ----
5,683 Square Feet Lot
$-- Zestimate®
C$--/sqft
C$-- HOA
What's special
All-brick bungalowPlenty of parkingDetached garageFunctional layoutHardwood flooringEat-in kitchenThree good-sized bedrooms
- 4 hours |
- 4 |
- 0 |
Zillow last checked:
Listing updated:
Listed by:
Real Broker Ontario Ltd.
Source: TRREB,MLS®#: E13645742 Originating MLS®#: Central Lakes Association of REALTORS
Originating MLS®#: Central Lakes Association of REALTORSFacts & features
Interior
Bedrooms & bathrooms
- Bedrooms: 4
- Bathrooms: 2
Primary bedroom
- Level: Main
- Dimensions: 3.42 x 3.71
Bedroom 2
- Level: Main
- Dimensions: 3.46 x 2.69
Bedroom 3
- Level: Main
- Dimensions: 3.41 x 2.81
Bedroom 4
- Level: Basement
- Dimensions: 5.41 x 3.36
Dining room
- Level: Main
- Dimensions: 4.19 x 5.77
Kitchen
- Level: Main
- Dimensions: 2.68 x 5.09
Living room
- Level: Main
- Dimensions: 4.19 x 5.77
Other
- Level: Basement
- Dimensions: 2.41 x 5.28
Recreation
- Level: Basement
- Dimensions: 7.49 x 4.22
Heating
- Forced Air, Gas
Cooling
- Central Air
Appliances
- Included: Water Heater Owned
Features
- Storage
- Basement: Finished,Separate Entrance
- Has fireplace: Yes
- Fireplace features: Wood Burning Stove
Interior area
- Living area range: 1100-1500 null
Video & virtual tour
Property
Parking
- Total spaces: 7
- Parking features: Garage
- Has garage: Yes
Features
- Pool features: None
Lot
- Size: 5,683 Square Feet
Details
- Parcel number: 266220134
Construction
Type & style
- Home type: SingleFamily
- Architectural style: Bungalow
- Property subtype: Single Family Residence
Materials
- Brick
- Foundation: Unknown
- Roof: Asphalt Shingle
Utilities & green energy
- Sewer: Sewer
Community & HOA
Location
- Region: Clarington
Financial & listing details
- Annual tax amount: C$4,513
- Date on market: 8/6/2026
R
Real Broker Ontario Ltd.
By pressing Contact Agent, you agree that the real estate professional identified above may call/text you about your search, which may involve use of automated means and pre-recorded/artificial voices. You don't need to consent as a condition of buying any property, goods, or services. Message/data rates may apply. You also agree to our Terms of Use. Zillow does not endorse any real estate professionals. We may share information about your recent and future site activity with your agent to help them understand what you're looking for in a home.
Price history
Price history is unavailable.
Public tax history
Tax history is unavailable.
Climate risks
Neighborhood: Bowmanville
Nearby schools
GreatSchools rating
No schools nearby
We couldn't find any schools near this home.
- C$1,6002 bd1 ba-- sqft14 Sunset Rd, Clarington, ON L1C2E6For Rent
- C$449,9005,775 sqft221A Liberty St N, Clarington, ON L1C2M8Lot/Land
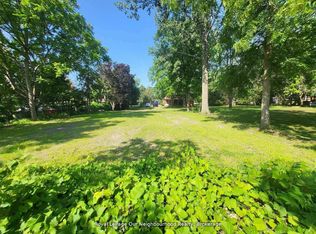
- C$349,9003,663 sqft54 Redfern Cres, Clarington, ON L1C5G9Lot/Land
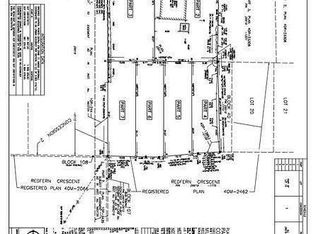
- C$349,9003,663 sqft58 Redfern Cres, Clarington, ON L1C5G9Lot/Land
- C$349,9003,663 sqft62 Redfern Cres, Clarington, ON L1C5G9Lot/Land
- C$679,0004 bd2 ba-- sqft4 Sunicrest Blvd, Clarington, ON L1C2G7For Sale
- C$--1 bd1 ba700 sqft7 Bernard St #1, Clarington, ON L1C2X5Off Market
- C$349,9003,564 sqft66 Redfern Cres, Clarington, ON L1C0K2Lot/Land
Similar homes
- C$679,0004 bd2 ba-- sqft394 Sunset Blvd, Clarington, ON L1B 1C8For Sale
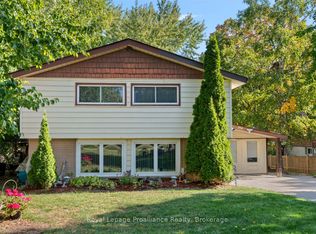 MLS ID #E13635816, Royal Lepage Proalliance Realty. TRREB
 - C$799,9005 bd3 ba-- sqft35 Argent St, Clarington, ON L1C 5K8For Sale
 MLS ID #E13643902, Real Broker Ontario Ltd.. TRREB
 - C$645,0003 bd2 ba-- sqft23 Mann St, Clarington, ON L1C 4R1For Sale
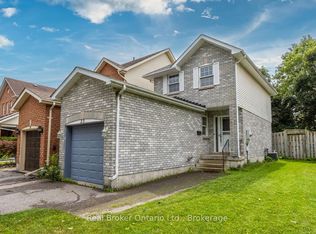 MLS ID #E13597454, Real Broker Ontario Ltd.. TRREB
 - C$650,0004 bd3 ba-- sqft4 Stanford Cres, Clarington, ON L1B 1G1For Sale
 MLS ID #E13639194, REALTY ONE GROUP REVEAL. TRREB
 - C$699,9003 bd3 ba-- sqft21 Bottrell St, Clarington, ON L1C 4Z8For SaleMLS ID #E13638044, Rebel Real Estate Team Inc.. TRREB
- C$659,9003 bd1 ba-- sqft22 Deerpark Cres, Clarington, ON L1C 3M3For SaleMLS ID #E13620608, RE/MAX Jazz INC.. TRREB
- C$699,9994 bd3 ba-- sqft15 Climie Ct, Clarington, ON L1C 4P5For SaleMLS ID #E13497298, RE/MAX REALTY SERVICES INC.. TRREB
- C$975,0005 bd4 ba-- sqft24 Strathmanor Dr, Clarington, ON L1C 4L3For SaleMLS ID #E13633012, Re/Max Hallmark First Group Realty Ltd.. TRREB
- C$694,9004 bd2 ba-- sqft3 Walbridge Ct, Clarington, ON L1C 4B7For SaleMLS ID #E13226622, Coldwell Banker Electric Realty. TRREB
- C$698,0004 bd3 ba-- sqft5 Durham St, Clarington, ON L1C 1H4For SaleMLS ID #E13434532, CENTURY 21 PERCY FULTON LTD.. TRREB
- C$739,9003 bd2 ba-- sqft15 Frank Wheeler Ave, Clarington, ON L1E 3H5For SaleMLS ID #E13639560, Real Broker Ontario Ltd.. TRREB
- C$780,0004 bd3 ba-- sqft14 Souch Ct, Clarington, ON L1C 4G3For SaleMLS ID #E13606080, RE/MAX WEST REALTY INC.. TRREB
- C$749,0005 bd2 ba-- sqft44 Brown St, Clarington, ON L1C 2R4For SaleMLS ID #E13461448, Re/Max Impact Realty. TRREB
- C$699,0003 bd4 ba-- sqft163 Labrador Dr, Oshawa, ON L1H 7E4For SaleMLS ID #E13639412, HOMELIFE/FUTURE REALTY INC.. TRREB
- C$699,9003 bd2 ba-- sqft152 Harmony Rd S, Oshawa, ON L1H 6T5For SaleMLS ID #E13631142, Royal Service Real Estate Inc.. TRREB
- C$799,0005 bd4 ba-- sqft1 Beechnut Cres, Clarington, ON L1E 1Y5For SaleMLS ID #E13644166, HOMELIFE/MIRACLE REALTY LTD. TRREB
- C$699,9003 bd2 ba-- sqft1229 Norman Ct, Oshawa, ON L1H 7X2For SaleMLS ID #E13632994, CENTURY 21 LEADING EDGE REALTY INC.. TRREB
- C$805,0003 bd4 ba-- sqft116 Avondale Dr, Clarington, ON L1E 3A3For SaleMLS ID #E13646016, Century 21 United Realty Inc.. TRREB
- C$749,9004 bd3 ba-- sqft405 Bernhard Cres, Oshawa, ON L1G 2B7For SaleMLS ID #E13646036, Keller Williams Energy Real Estate. TRREB
- C$889,9004 bd4 ba-- sqft150 Dadson Dr, Clarington, ON L1C 5H9For SaleMLS ID #E13600370, Royal LePage Frank Real Estate. TRREB
