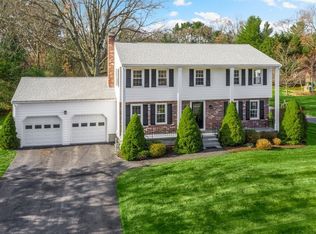
Price reduced on this well maintained 9 Room Garrison in desirable North Framingham neighborhood. Great open floor plan with remodeled kitchen & dining room. Freshly painted Living Room with bay window & hardwood Floors, family room with fireplace & hardwood floors under wall-to-wall carpeting. You will absolutely love the great room with cathedral ceiling, recessed lighting, fireplace & custom-built cabinets. The second floor offers a freshly painted main bedroom suite with hardwood floors, walk-in closet & full bath with handicap equipped shower. The main bathroom offers a whirlpool safety tub, ceramic tile flooring & linen closet. 3 additional bedrooms have hardwood floors & ample closet space. The house is heated by gas & has solar panels which are leased but provide substantial savings on energy costs. There is also central air & a whole house generator. There are two full basements in this property offering tremendous storage & a large cedar closet. Professionally landscaped yard with sprinkler system. Two cars under garage. Ready for immediate occupancy.
For sale
Price cut: $50K (8/26)
$899,900
12 Swanson Rd, Framingham, MA 01701
4beds
2,689sqft
Single Family Residence
Built in 1972
0.74 Acres Lot
$885,700 Zestimate®
$335/sqft
$-- HOA
What's special
Two cars under garageHardwood floorsRecessed lightingCustom-built cabinetsBay windowWalk-in closetLinen closet
- 29 days
- 687
- 40
Zillow last checked:
Listing updated:
Listed by:
Teamwork Realty Group,
Teamwork Realty Group, LLC 413-203-6233,
Arthur Richton 413-386-5839
Source: MLS PIN,MLS#: 73548815
Facts & features
Interior
Bedrooms & bathrooms
- Bedrooms: 4
- Bathrooms: 3
- Full bathrooms: 2
- 1/2 bathrooms: 1
Primary bedroom
- Features: Bathroom - Full, Walk-In Closet(s)
- Level: Second
Bedroom 2
- Features: Walk-In Closet(s)
- Level: Second
Bedroom 3
- Features: Closet
- Level: Second
Bedroom 4
- Features: Closet
- Level: Second
Primary bathroom
- Features: Yes
Bathroom 1
- Features: Bathroom - Half, Flooring - Stone/Ceramic Tile
- Level: First
Bathroom 2
- Features: Bathroom - Full, Closet - Linen, Flooring - Stone/Ceramic Tile, Handicap Equipped, Jacuzzi / Whirlpool Soaking Tub
- Level: Second
Bathroom 3
- Features: Bathroom - Full, Bathroom - With Shower Stall, Flooring - Stone/Ceramic Tile, Handicap Equipped
- Level: Second
Dining room
- Features: Flooring - Laminate, Remodeled
- Level: First
Family room
- Features: Flooring - Hardwood, Flooring - Wall to Wall Carpet
- Level: Main,First
Kitchen
- Features: Flooring - Laminate, Countertops - Stone/Granite/Solid, Recessed Lighting, Remodeled
- Level: Main,First
Living room
- Features: Flooring - Hardwood, Window(s) - Bay/Bow/Box
- Level: First
Heating
- Forced Air, Natural Gas, Fireplace(s)
Cooling
- Central Air
Appliances
- Included: Gas Water Heater, Water Heater, Range, Dishwasher, Disposal, Microwave, Refrigerator, Washer, Dryer
- Laundry: Closet - Cedar, Closet/Cabinets - Custom Built, In Basement, Electric Dryer Hookup, Washer Hookup
Features
- Cathedral Ceiling(s), Closet/Cabinets - Custom Built, Recessed Lighting, Closet, Great Room, Foyer, Walk-up Attic
- Flooring: Tile, Hardwood, Wood Laminate, Flooring - Wall to Wall Carpet, Flooring - Hardwood
- Doors: Insulated Doors, Storm Door(s)
- Windows: Insulated Windows, Storm Window(s)
- Basement: Full,Walk-Out Access,Interior Entry,Garage Access,Concrete
- Number of fireplaces: 2
- Fireplace features: Family Room
Interior area
- Total structure area: 2,689
- Total interior livable area: 2,689 sqft
- Finished area above ground: 2,689
Property
Parking
- Total spaces: 10
- Parking features: Under, Garage Door Opener, Storage, Off Street
- Attached garage spaces: 2
- Uncovered spaces: 8
Features
- Patio & porch: Deck - Wood
- Exterior features: Deck - Wood, Rain Gutters, Professional Landscaping, Sprinkler System
Lot
- Size: 0.74 Acres
- Features: Wooded
Details
- Parcel number: M:039 B:94 L:1500 U:000,497009
- Zoning: R3
Construction
Type & style
- Home type: SingleFamily
- Architectural style: Garrison
- Property subtype: Single Family Residence
Materials
- Frame
- Foundation: Concrete Perimeter
- Roof: Shingle
Condition
- Year built: 1972
Utilities & green energy
- Electric: Generator, Circuit Breakers, 200+ Amp Service, Generator Connection
- Sewer: Public Sewer
- Water: Public
- Utilities for property: for Electric Range, for Electric Dryer, Washer Hookup, Generator Connection
Green energy
- Energy efficient items: Attic Vent Elec.
Community & HOA
Community
- Features: Public Transportation, Shopping, Walk/Jog Trails, Highway Access, House of Worship, Public School, University
- Security: Security System
HOA
- Has HOA: No
Location
- Region: Framingham
Financial & listing details
- Price per square foot: $335/sqft
- Tax assessed value: $891,500
- Annual tax amount: $10,546
- Date on market: 8/1/2026
- Road surface type: Paved
Estimated market value
$885,700
$841,000 - $930,000
$4,284/mo
Price history
| Date | Event | Price |
|---|---|---|
| 8/26/2026 | Price change | $899,900-5.3%$335/sqft |
Source: MLS PIN #73548815 Report a problem | ||
| 8/19/2026 | Listed for sale | $949,900$353/sqft |
Source: MLS PIN #73548815 Report a problem | ||
| 8/10/2026 | Listing removed | $949,900$353/sqft |
Source: MLS PIN #73548815 Report a problem | ||
| 8/4/2026 | Price change | $949,900-2.6%$353/sqft |
Source: MLS PIN #73548815 Report a problem | ||
| 7/23/2026 | Listed for sale | $975,000+204.7%$363/sqft |
Source: MLS PIN #73548815 Report a problem | ||
| 7/1/1988 | Sold | $320,000$119/sqft |
Source: Public Record Report a problem | ||
Public tax history
| Year | Property taxes | Tax assessment |
|---|---|---|
| 2025 | $10,010 +2.9% | $838,400 +7.4% |
| 2024 | $9,725 +5.8% | $780,500 +11.2% |
| 2023 | $9,189 +4.2% | $702,000 +9.4% |
| 2022 | $8,816 +2.6% | $641,600 +5% |
| 2021 | $8,589 -1.8% | $611,300 +4.7% |
| 2020 | $8,748 +1.3% | $584,000 +4% |
| 2019 | $8,636 +2% | $561,500 +8.3% |
| 2018 | $8,464 +2.8% | $518,600 +5.2% |
| 2017 | $8,235 -2.1% | $492,800 +1.8% |
| 2016 | $8,415 | $484,200 |
Find assessor info on the county website
Monthly payment
Est. payment
Payment breakdown
Explore the cost of this home by adjusting the details. Changes won't be saved.Climate risks
Neighborhood: 01701
Nearby schools
Schools provided by the listing agent
- Middle: Walsh
- High: Framingham High School
Source: MLS PIN. This data may not be complete. We recommend contacting the local school district to confirm school assignments for this home.