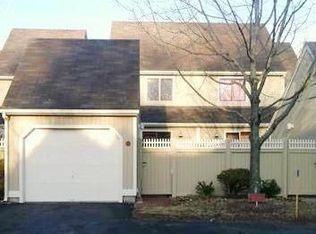
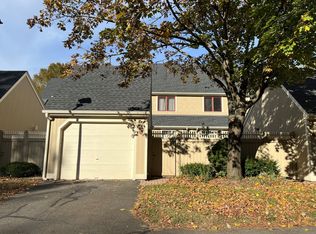
Treat yourselves to this 2100 sq ft tri-level townhouse in Sylvan Ridge, Rockfall; a small complex of just 24 architecturally designed townhomes. This owner has invested in quality renovations and superior care & maintenance allowing the next owner to enjoy an uncommon feeling of privacy, convenience and easy living. Enter into your private courtyard through the gated entrance or attached garage. Access kitchen entry and discover the heart to this home. Admire all the newer custom cabinetry and storage, stainless appliances, gorgeous granite countertops, built-ins and glass tile surround. Plenty of space for informal dining all while enjoying the great outdoors. The kitchen, formal dining room and hallway have hardwood flooring designed to beautify these adjacent spaces and handle your toughest day-to-day foot traffic. Just 3 quiet steps down to the carpeting living room. Enjoy the comfort of a wood fire or connect with the latest in sports or both, mounted TV included. Use the slider to access your upper wood deck, just one of 3 doors to the great outdoors and the woodsy views beyond. Upstairs there are two en suite bedrooms. The primary bedroom offers plenty of space for relaxation with its large walkin closet and bathroom with shower. The second bedroom has its own bathroom with vanity sink, tub with shower. Flooring throughout the bedrooms and hallway is oak hardwood. Need more space or rooms to roam? Head to the lower level that adds an additional 500+ sq ft of living area. There's a separate laundry room, appliances included. Owner's newest renovation is another full bathroom with shower. Step down into the oversized family/rec room. Potential to add another bedroom here with added storage. HVAC and radon system is stored in a separate closet. Access another brick patio area through the slider. There is an additional (deeded) garage space #8, located across the driveway from this condo that conveys with #12.
Sold for $350,000
Zillow last checked:
Listing updated:
Bought with:
Liz A. Doll, RES.0780779
William Raveis Real Estate
Source: Smart MLS,MLS#: 170607952
Price history
| Date | Event | Price |
|---|---|---|
| 12/20/2023 | Sold | $350,000+2.1%$166/sqft |
Source:  Smart MLS #170607952 Report a problem Smart MLS #170607952 Report a problem | ||
| 12/14/2023 | Pending sale | $342,900$163/sqft |
Source: Smart MLS #170607952 Report a problem | ||
| 11/9/2023 | Contingent | $342,900$163/sqft |
Source: Smart MLS #170607952 Report a problem | ||
| 11/3/2023 | Listed for sale | $342,900+88.4%$163/sqft |
Source: Smart MLS #170607952 Report a problem | ||
| 3/29/2016 | Sold | $182,000-28.1%$87/sqft |
Source: Smart MLS #G10105296 Report a problem | ||
| 7/26/2007 | Sold | $253,000$120/sqft |
Source: Smart MLS #G457211 Report a problem | ||
Sell for more on Zillow
Get a Zillow Showcase℠ listing at no additional cost and you could sell for .
$396,400
2% more
+$7,928
With Zillow Showcase(estimated)
$404,328
