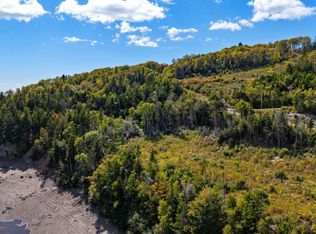
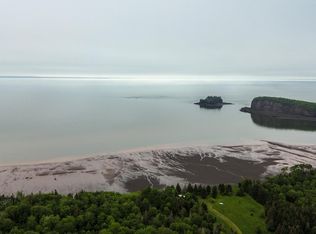
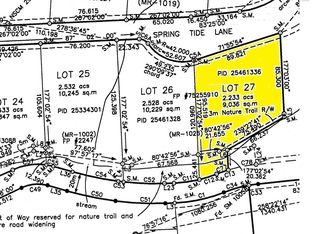
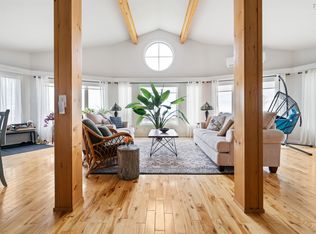
Welcome to Tidal River Ridge, a remarkable 42 acre retreat along the Moose River, just 15 minutes from Parrsboro. Tucked among mature trees , with hiking and atv trails at your doorstep, this unique property offers an incredible combination of nature, accommodations and future potential. The property includes an owner's residence, 4 four season, two bedroom cottages, 1 four season designed to be fully wheelchair accessible, plus the original three season cottage beautifully positioned along the river; totalling 7. Once operated as a cottage retreat, the business has not operated for approximately five years as the owners retired to simply enjoy the property they created. Now they are ready to pass this special place on to its next land keepers. With approximately 42 acres of land, established accommodations, river frontage, trails and room to grow, the possibilities are exciting. Revive the former tourism operation, create a private family compound, explore a wellness or nature retreat, or investigate opportunities for additional cottages and development, subject to applicable approvals. Minutes from Parrsboro, enjoy easy access to shops, golf, restaurants, beaches, Ship's Company Theatre, the Fundy Geological Museum and the incredible Bay of Fundy coastline. Five Islands, Advocate Harbour, Cape Chignecto and some of Nova Scotia's most spectacular outdoor destinations are also within reach. The land is here. The cottages are here. The trails are here. Tidal River Ridge is ready for its next chapter.
For sale
C$849,000
12 Tidal River Ridge Rd, Moose River, NS B0M 1N0
1beds
672sqft
Single Family Residence
Built in ----
42 Acres Lot
$-- Zestimate®
C$1,263/sqft
C$-- HOA
What's special
Tucked among mature treesEstablished accommodationsRiver frontage
- 11 days
- 56
- 0
Zillow last checked:
Listing updated:
Listed by:
Rachel Thibodeau,
RE/MAX County Line Realty Ltd. Brokerage
Source: NSAR,MLS®#: 202625947 Originating MLS®#: Nova Scotia Association of REALTORS®
Facts & features
Interior
Bedrooms & bathrooms
- Bedrooms: 1
- Bathrooms: 2
- Full bathrooms: 1
- 1/2 bathrooms: 1
Bathroom
- Level: Second
- Area: 54
- Dimensions: 9 x 6
Dining room
- Level: Main
- Area: 54
- Dimensions: 9 x 6
Kitchen
- Level: Main
- Area: 336
- Dimensions: 12 x 28
Living room
- Level: Main
- Area: 228
- Dimensions: 19 x 12
Heating
- Heat Pump -Ductless
Appliances
- Included: Electric Range, Dishwasher, Dryer, Washer, Microwave, Refrigerator, Other
- Laundry: Laundry Room
Features
- Ensuite Bath, See Remarks, High Speed Internet
- Flooring: Hardwood, Laminate, Linoleum, Tile, Vinyl, Other
- Basement: Crawl Space
Interior area
- Total structure area: 672
- Total interior livable area: 672 sqft
- Finished area above ground: 672
Property
Parking
- Parking features: Dirt, Gravel, Other Driveway/Parking
Features
- Levels: One and One Half
- Stories: 1
- Patio & porch: Deck, Patio
- Exterior features: Balcony, Barbecue
- Has spa: Yes
- Spa features: Private
- Has view: Yes
- View description: Ocean, River
- Has water view: Yes
- Water view: Ocean,River
- Waterfront features: River Front, Ocean Access, River Access, Salt Water
Lot
- Size: 42 Acres
- Features: Partially Cleared, Landscaped, 10 to 49.99 Acres
Details
- Additional structures: Barn(s), Shed(s)
- Parcel number: 25201005
- Zoning: CRec
- Other equipment: No Rental Equipment
Construction
Type & style
- Home type: SingleFamily
- Property subtype: Single Family Residence
Materials
- Vinyl Siding
- Roof: Asphalt
Condition
- New construction: No
Utilities & green energy
- Gas: Oil
- Sewer: Septic Tank
- Water: Dug
- Utilities for property: Cable Connected, Electricity Connected, Phone Connected, Other, Electric
Community & HOA
Community
- Features: Golf, Recreation Center, School Bus Service, Place of Worship, Beach
Location
- Region: Moose River
Financial & listing details
- Price per square foot: C$1,263/sqft
- Price range: C$849K - C$849K
- Date on market: 10/15/2026
- Ownership: Freehold
- Electric utility on property: Yes
Price history
| Date | Event | Price |
|---|---|---|
| 10/15/2026 | Listed for sale | C$849,000C$1,263/sqft |
Source:  NSAR #202625947 Report a problem | ||
Public tax history
Tax history is unavailable.
Climate risks
Neighborhood: B0M
Nearby schools
GreatSchools rating
No schools nearby
We couldn't find any schools near this home.
Schools provided by the listing agent
- Elementary: Parrsboro Regional Elementary School
- Middle: Parrsboro Regional High School
- High: Parrsboro Regional High School
Source: NSAR. This data may not be complete. We recommend contacting the local school district to confirm school assignments for this home.