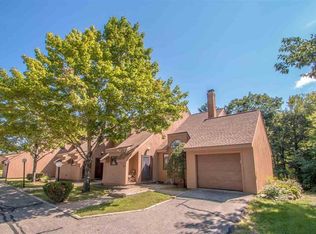
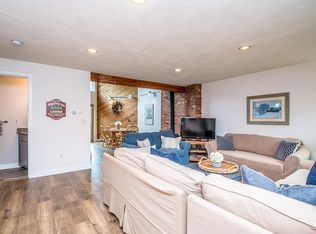
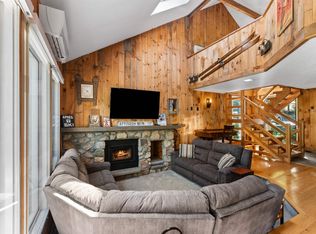
Sweeping, top-of-the-association views from this very well-maintained 3-bedroom, 2.5-bath, tri-level Top Notch condo. Step inside to a large mudroom with plenty of space for all your gear. The inviting main level offers an open-concept living and dining area anchored by a wood stove with a brick surround. The sun-filled dining space features a vaulted ceiling, beautiful laminate wood flooring and glass double doors leading to a composite deck, while the kitchen boasts updated appliances and a window framing the mountains. A convenient half bath completes this level. The entire second level is a private primary suite with an ensuite bath and a bonus area perfect for a reading nook or a home office with a view. The walkout lower level includes a comfortable family room, full bath, and two spacious bedrooms. Additional features include on-demand hot water and hot-water baseboard heat, association-provided firewood, and a private outdoor hot tub with stunning views. With access to Attitash ski trails just across the street from the association, you can skip the base-area drop-off and parking. Perfectly located for all-season enjoyment, this is White Mountains living at its best!
Active
Listed by: Pinkham Real Estate • Josh Brustin
$675,000
12 Top Notch Road #12, Bartlett, NH 03812
3beds
1,707sqft
Condominium
Built in 1986
-- sqft lot
$-- Zestimate®
$395/sqft
$-- HOA
What's special
Two spacious bedroomsSweeping top-of-the-association viewsVaulted ceilingBeautiful laminate wood flooringComfortable family roomInviting main levelComposite deck
- 18 hours
- 168
- 19
Zillow last checked:
Listing updated:
Listed by:
Josh Brustin,
Pinkham Real Estate 603-356-5425
Source: PrimeMLS,MLS#: 5111280
Facts & features
Interior
Bedrooms & bathrooms
- Bedrooms: 3
- Bathrooms: 3
- Full bathrooms: 2
- 1/2 bathrooms: 1
Heating
- Propane, Wood, Baseboard, Hot Water, Wood Stove
Cooling
- None
Appliances
- Included: Dishwasher, Dryer, Microwave, Electric Range, Refrigerator, Washer, Instant Hot Water
Features
- Cathedral Ceiling(s), Ceiling Fan(s), Dining Area, Kitchen/Dining, Living/Dining, Primary BR w/ BA, Natural Light, Natural Woodwork
- Flooring: Carpet, Laminate, Tile, Vinyl
- Windows: Window Treatments
- Basement: Finished,Full,Walk-Out Access
- Fireplace features: Wood Stove Hook-up
Interior area
- Total structure area: 1,707
- Total interior livable area: 1,707 sqft
- Finished area above ground: 1,234
- Finished area below ground: 473
Property
Parking
- Total spaces: 2
- Parking features: Paved, Parking Spaces 2
Features
- Levels: Two
- Stories: 2
- Exterior features: Deck
- Has spa: Yes
- Spa features: Heated
- Has view: Yes
- View description: Mountain(s)
- Frontage length: Road frontage: 0
Lot
- Features: Landscaped, Trail/Near Trail, Near Golf Course, Near Paths, Near Skiing, Near Hospital, Near School(s)
Details
- Zoning description: Residential
- Special conditions: Standard
Construction
Type & style
- Home type: Condo
- Architectural style: Contemporary
- Property subtype: Condominium
Materials
- Wood Frame, Wood Exterior
- Foundation: Concrete
- Roof: Asphalt Shingle
Condition
- New construction: No
- Year built: 1986
Utilities & green energy
- Electric: Circuit Breakers
- Sewer: Shared, Septic Tank
- Utilities for property: Cable, Underground Utilities
Community & HOA
HOA
- Services included: Maintenance Grounds, Plowing, Sewer, Trash, Water, Firewood
- Additional fee info: Fee: $641
Location
- Region: Bartlett
Financial & listing details
- Price per square foot: $395/sqft
- Annual tax amount: $2,909
- Date on market: 9/24/2026
Estimated market value
Not available
Estimated sales range
Not available
Not available
Price history
| Date | Event | Price |
|---|---|---|
| 9/24/2026 | Listed for sale | $675,000$395/sqft |
Source:  PrimeMLS #5111280 Report a problem PrimeMLS #5111280 Report a problem | ||
Public tax history
Tax history is unavailable.
Monthly payment
Est. payment
Payment breakdown
Explore the cost of this home by adjusting the details. Changes won't be saved.Climate risks
Neighborhood: 03812
Nearby schools
Schools provided by the listing agent
- Elementary: Bartlett Elementary
- Middle: Josiah Bartlett School
- High: A. Crosby Kennett Sr. High
- District: Conway School District SAU #9
Source: PrimeMLS. This data may not be complete. We recommend contacting the local school district to confirm school assignments for this home.

Similar homes
- $625,0003 bd3 ba1.7k sqftTop Notch At Attitash, Bartlett, NH 03812Active
 MLS ID #5109104, Elizabeth Scully. PrimeMLS
 - $759,9003 bd3 ba2.2k sqft31 Top Notch Road #31, Bartlett, NH 03812Active
 MLS ID #5104522, Adam Dow. PrimeMLS
 - $659,9003 bd3 ba1.6k sqft12 Tall Woods Loop, Bartlett, NH 03812Active
 MLS ID #5098899, Greydon Turner. PrimeMLS
 - $685,0003 bd2 ba1.9k sqftCathedral Trail, Bartlett, NH 03812Active
 MLS ID #5098003, Christopher A Major. PrimeMLS
 - $692,0003 bd3 ba2.2k sqft551 W Fryeburg Road, Fryeburg, ME 04037Active
 MLS ID #1679886, Kezar Realty. Maine Listings
