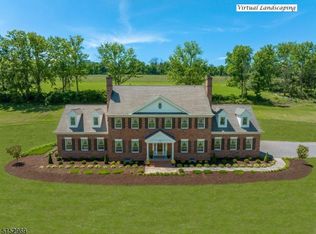
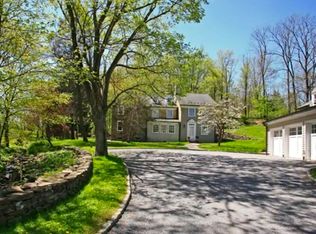
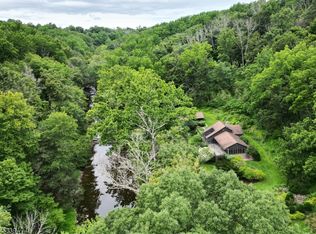
Tucked away on a breathtaking 8.85-acre wooded setting in desirable Stockton, this custom-built Country Colonial estate offers the perfect blend of privacy, luxury, and natural beauty. Surrounded by mature trees and peaceful creek views, this exceptional retreat delivers the serenity of country living while remaining conveniently located near the charming river towns. Featuring 4 bedrooms, 2.5 bathrooms, and an expansive layout designed for both everyday living and entertaining. Warm and inviting living spaces include multiple fireplaces, oversized windows with scenic views, and a flowing floor plan filled with natural light. The beautifully designed kitchen opens to generous gathering areas, while a wet bar and large outdoor deck create the perfect setting for hosting family and friends year-round. The property’s grounds offer endless possibilities for outdoor enjoyment, recreation, gardening, or simply relaxing in your own private sanctuary. The unfinished basement provides tremendous storage or future finishing potential. Experience the beauty, space, and lifestyle that 12 Upper Creek Rd has to offer. This house is being offered as part of the estate of Susan C Veth. Seller is able to accept pre-auction offers. Pre-All pre-auction offers are to be sent to or made through the Listing Agent. If no pre-auction offers are accepted then the property will go to auction. See all auction terms on documents attached. Open House: Sunday, May 17th from 1:00pm to 3:00pm and Thursday, May 21st from 4:00pm to 6:00pm .
Auction
Est. $950,000
12 Upper Creek Rd, Stockton, NJ 08559
4beds
3,417sqft
Single Family Residence
Built in 1989
8.85 Acres Lot
$-- Zestimate®
$278/sqft
$-- HOA
What's special
Multiple fireplacesSurrounded by mature treesGenerous gathering areasWet barLarge outdoor deckPeaceful creek viewsBeautifully designed kitchen
- 21 days |
- 1,256 |
- 57 |
Zillow last checked:
Listing updated:
Listed by:
Arthur Carr 609-254-4710,
Keller Williams Realty - Washington Township,
Listing Team: Premier Legacy Homes
Source: Bright MLS,MLS#: NJHT2004904
Facts & features
Interior
Bedrooms & bathrooms
- Bedrooms: 4
- Bathrooms: 3
- Full bathrooms: 2
- 1/2 bathrooms: 1
- Main level bathrooms: 1
Basement
- Area: 1232
Heating
- Heat Pump, Propane
Cooling
- Central Air, Other
Appliances
- Included: Water Heater
Features
- High Ceilings, 9'+ Ceilings, Cathedral Ceiling(s)
- Flooring: Hardwood, Carpet, Ceramic Tile
- Basement: Unfinished
- Number of fireplaces: 3
Interior area
- Total structure area: 4,649
- Total interior livable area: 3,417 sqft
- Finished area above ground: 3,417
Property
Parking
- Total spaces: 3
- Parking features: Garage Faces Side, Garage Door Opener, Inside Entrance, Oversized, Driveway, Attached
- Attached garage spaces: 3
- Has uncovered spaces: Yes
Accessibility
- Accessibility features: 2+ Access Exits
Features
- Levels: Two
- Stories: 2
- Exterior features: Barbecue
- Pool features: None
- Has view: Yes
- View description: Creek/Stream, Garden, Trees/Woods
- Has water view: Yes
- Water view: Creek/Stream
Lot
- Size: 8.85 Acres
Details
- Additional structures: Above Grade
- Parcel number: 070001800018
- Zoning: A-2
- Special conditions: Standard,Auction,Third Party Approval
Construction
Type & style
- Home type: SingleFamily
- Architectural style: Contemporary,Colonial
- Property subtype: Single Family Residence
Materials
- Frame, Wood Siding
- Foundation: Block
- Roof: Asphalt
Condition
- New construction: No
- Year built: 1989
Utilities & green energy
- Electric: 200+ Amp Service
- Sewer: Private Septic Tank
- Water: Well
Community & HOA
Community
- Subdivision: None Available
HOA
- Has HOA: No
Location
- Region: Stockton
- Municipality: STOCKTON BORO
Financial & listing details
- Price per square foot: $278/sqft
- Tax assessed value: $566,700
- Annual tax amount: $16,337
- Date on market: 5/6/2026
- Listing agreement: Exclusive Right To Sell
- Listing terms: Cash,Conventional,FHA,VA Loan
- Inclusions: Refrigerator, Stove, Dishwasher, Microwave, Washer And Dryer.
- Exclusions: Personal Property And Items Tagged For Auction.
- Ownership: Fee Simple
Estimated market value
Not available
Estimated sales range
Not available
Not available
Public tax history
| Year | Property taxes | Tax assessment |
|---|---|---|
| 2025 | $15,579 | $566,700 |
| 2024 | $15,579 +2.7% | $566,700 |
| 2023 | $15,176 +3% | $566,700 |
| 2022 | $14,734 +0.7% | $566,700 |
| 2021 | $14,638 +2.1% | $566,700 |
| 2020 | $14,332 -0.8% | $566,700 |
| 2019 | $14,451 +1.7% | $566,700 |
| 2018 | $14,213 +0.8% | $566,700 |
| 2017 | $14,100 -1.3% | $566,700 |
| 2016 | $14,281 +2.3% | $566,700 |
| 2015 | $13,958 +2.5% | $566,700 |
| 2014 | $13,618 -1.8% | $566,700 |
| 2013 | $13,873 +1.7% | $566,700 -14.4% |
| 2012 | $13,642 -0.4% | $661,900 |
| 2011 | $13,695 +0.4% | $661,900 |
| 2010 | $13,635 +0% | $661,900 |
| 2009 | $13,629 +0.9% | $661,900 |
| 2008 | $13,503 +7.9% | $661,900 |
| 2007 | $12,510 | $661,900 +0.8% |
| 2006 | -- | $656,600 |
Find assessor info on the county website
Climate risks
Neighborhood: 08559
Nearby schools
GreatSchools rating
- 6/10Delaware Twp No 1Grades: PK-8Distance: 1.6 mi
- 6/10Hunterdon Central High SchoolGrades: 9-12Distance: 7.8 mi
Schools provided by the listing agent
- District: South Hunterdon Regional
Source: Bright MLS. This data may not be complete. We recommend contacting the local school district to confirm school assignments for this home.
- New Jersey
- Hunterdon County
- Stockton
- 08559
- 12 Upper Creek Rd
Nearby cities
Nearby zip codes
Other Stockton Topics
