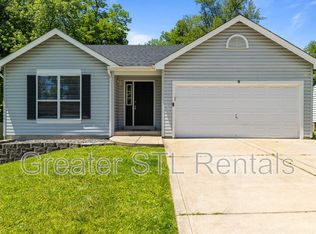
Contract fell through no fault of seller. BACK ON MARKET Monday 7/27!! If you missed the opportunity, now's your chance. Imagine coming home to a residence that embodies possibilities, featuring four spacious bedrooms and a versatile bonus room. Upon entering, you'll discover a bright and airy living room, three bedrooms, and a full bathroom, setting the stage for everyday bliss. A short staircase leads up to a hub of activity: the dining room, kitchen, fourth bedroom, and laundry/utility room, designed to foster connection and productivity. Above, the expansive attic space awaits your personal touch, offering ample storage or a canvas for your next creative project. Unwind on the covered deck, surrounded by the serene atmosphere of the fenced backyard, perfect for making memories with loved ones, pets, and friends.
Closed
Zillow last checked:
Listing updated:
Bought with:
Crystal N Rogers, 2019016253
Coldwell Banker Realty - Gundaker West Regional
Source: MARIS,MLS#: 26038639 Originating MLS: St. Louis Association of REALTORS
Originating MLS: St. Louis Association of REALTORSPrice history
| Date | Event | Price |
|---|---|---|
| 9/1/2026 | Sold | -- |
Source:  MARIS #26038639 Report a problem MARIS #26038639 Report a problem | ||
| 7/28/2026 | Pending sale | $219,900$158/sqft |
Source: MARIS #26038639 Report a problem | ||
| 7/7/2026 | Listed for sale | $219,900$158/sqft |
Source: MARIS #26038639 Report a problem | ||
| 6/30/2026 | Pending sale | $219,900$158/sqft |
Source: MARIS #26038639 Report a problem | ||
| 6/26/2026 | Listed for sale | $219,900+72.5%$158/sqft |
Source: MARIS #26038639 Report a problem | ||
| 4/10/2020 | Sold | -- |
Source: MARIS #20006801 Report a problem | ||
| 3/9/2020 | Pending sale | $127,500$92/sqft |
Source: SCHNEIDER Real Estate, Inc. #20006801 Report a problem | ||
| 2/28/2020 | Price change | $127,500-1.9%$92/sqft |
Source: SCHNEIDER Real Estate, Inc. #20006801 Report a problem | ||
| 2/7/2020 | Listed for sale | $130,000$93/sqft |
Source: SCHNEIDER Real Estate, Inc. #20006801 Report a problem | ||
Get a cash offer in 3 minutes
Find out how much your home could sell for in as little as 3 minutes with a no-obligation cash offer.
Estimated market value
$225,100
