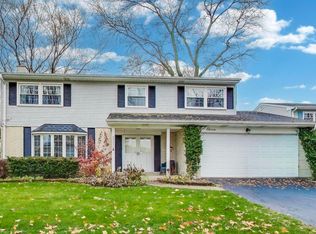
Remarkably redone for modern living and truly worry-free ownership, this stunning home offers 4 bedrooms, 3 full bathrooms, a 2-car garage, and both covered front and back porches perfect for relaxing or entertaining. Step inside to bright and inviting living and dining spaces featuring brand-new flooring, windows, doors, trim, and fresh paint throughout. The beautifully redesigned kitchen showcases timeless shaker-style cabinetry, a huge island, quartz countertops, stainless steel appliances, beverage fridge, and abundant counter space. A large bay window fills the kitchen with natural light, while direct access to the covered deck creates seamless indoor-outdoor living. The lower level offers a spacious entertaining area with a fireplace, a fully remodeled bathroom, and a separate oversized laundry room with two windows and brand-new washer and dryer. Upstairs, you'll find generously sized bedrooms including a primary suite with a custom closet and beautifully remodeled en-suite bathroom featuring today's most desirable finishes. The shared second-floor bathroom includes a double vanity and tub. The huge fourth bedroom is ideal as a guest suite, office, playroom, or additional entertainment space. Additional updates include new concrete garage floor, complete interior repaint, and brand-new windows throughout the home. Surrounded by mature landscaping and greenery, this home is located in a highly desirable Arlington Heights neighborhood close to downtown Arlington Heights, shopping, dining, parks, and major highways. Do not miss this exceptional opportunity!
New
$749,900
12 W Pickwick Rd, Arlington Heights, IL 60005
4beds
2,650sqft
Est.: Get pre-qualified
Single Family Residence
Built in 1966
9,100 Square Feet Lot
$723,700 Zestimate®
$283/sqft
$-- HOA
What's special
Generously sized bedroomsHuge islandTimeless shaker-style cabinetryComplete interior repaintFully remodeled bathroomQuartz countertopsBeautifully redesigned kitchen
- 2 days |
- 1,269 |
- 91 |
Likely to sell faster than
Zillow last checked:
Listing updated:
Listing courtesy of:
Rusmir Tufo 773-934-8769,
Prime Location Realty INC
Source: MRED as distributed by MLS GRID,MLS#: 12650487

Tour with a local agent
Facts & features
Interior
Bedrooms & bathrooms
- Bedrooms: 4
- Bathrooms: 3
- Full bathrooms: 3
Rooms
- Room types: No additional rooms
Primary bedroom
- Features: Bathroom (Full)
- Level: Second
- Area: 192 Square Feet
- Dimensions: 16X12
Bedroom 2
- Level: Second
- Area: 168 Square Feet
- Dimensions: 14X12
Bedroom 3
- Level: Second
- Area: 132 Square Feet
- Dimensions: 12X11
Bedroom 4
- Level: Third
- Area: 442 Square Feet
- Dimensions: 26X17
Dining room
- Level: Main
- Area: 144 Square Feet
- Dimensions: 12X12
Family room
- Level: Lower
- Area: 340 Square Feet
- Dimensions: 20X17
Kitchen
- Features: Kitchen (Island, Custom Cabinetry)
- Level: Main
- Area: 195 Square Feet
- Dimensions: 15X13
Laundry
- Features: Flooring (Porcelain Tile)
- Level: Lower
- Area: 154 Square Feet
- Dimensions: 14X11
Living room
- Level: Main
- Area: 247 Square Feet
- Dimensions: 19X13
Heating
- Natural Gas
Cooling
- Central Air
Appliances
- Laundry: Gas Dryer Hookup, Sink
Features
- Built-in Features, Separate Dining Room, Quartz Counters
- Flooring: Laminate
- Basement: Crawl Space
- Number of fireplaces: 1
- Fireplace features: Family Room
Interior area
- Total structure area: 0
- Total interior livable area: 2,650 sqft
Property
Parking
- Total spaces: 2
- Parking features: Concrete, Garage Door Opener, Yes, Attached, Garage
- Attached garage spaces: 2
- Has uncovered spaces: Yes
Accessibility
- Accessibility features: No Disability Access
Lot
- Size: 9,100 Square Feet
- Dimensions: 70x130
Details
- Parcel number: 08094070060000
- Special conditions: None
Construction
Type & style
- Home type: SingleFamily
- Property subtype: Single Family Residence
Materials
- Aluminum Siding, Brick
- Roof: Asphalt
Condition
- New construction: No
- Year built: 1966
Utilities & green energy
- Electric: 200+ Amp Service
- Sewer: Public Sewer
- Water: Lake Michigan
Community & HOA
HOA
- Services included: None
Location
- Region: Arlington Heights
Financial & listing details
- Price per square foot: $283/sqft
- Tax assessed value: $390,000
- Annual tax amount: $8,985
- Date on market: 5/27/2026
- Ownership: Fee Simple
Estimated market value
$723,700
$688,000 - $760,000
$3,328/mo
Price history
| Date | Event | Price |
|---|---|---|
| 5/27/2026 | Listed for sale | $749,900+102.7%$283/sqft |
Source: | ||
| 3/17/2026 | Sold | $370,000$140/sqft |
Source: Public Record Report a problem | ||
Public tax history
| Year | Property taxes | Tax assessment |
|---|---|---|
| 2023 | $1,885 +1.6% | $39,000 |
| 2022 | $1,855 -10.3% | $39,000 +39.2% |
| 2021 | $2,068 +10.5% | $28,024 |
| 2020 | $1,872 -0.1% | $28,024 -11% |
| 2019 | $1,874 -11.2% | $31,488 -1.3% |
| 2018 | $2,111 +3.3% | $31,914 |
| 2017 | $2,045 -20.6% | $31,914 |
| 2016 | $2,574 -11.5% | $31,914 +13.6% |
| 2015 | $2,908 +3.5% | $28,097 |
| 2014 | $2,810 +0.1% | $28,097 |
| 2013 | $2,808 +17.9% | $28,097 -19% |
| 2012 | $2,382 +3.7% | $34,701 |
| 2011 | $2,296 +12.7% | $34,701 |
| 2010 | $2,037 +10.7% | $34,701 -12% |
| 2009 | $1,839 +2.5% | $39,436 -7% |
| 2008 | $1,795 -5.7% | $42,405 |
| 2007 | $1,904 -10.8% | $42,405 +28.5% |
| 2006 | $2,134 +0.9% | $32,999 |
| 2005 | $2,114 -1.9% | $32,999 |
| 2004 | $2,154 -10.2% | $32,999 +17.7% |
| 2003 | $2,399 -45.7% | $28,037 |
| 2002 | $4,422 +66.4% | $28,037 |
| 2001 | $2,657 +2.9% | $28,037 +20.1% |
| 2000 | $2,581 -1.8% | $23,337 |
| 1999 | $2,628 | $23,337 |
Find assessor info on the county website
Monthly payment
Est. payment$--/mo
Payment breakdown
Explore the cost of this home by adjusting the details. Changes won't be saved.
All calculations are estimates and provided by Zillow, Inc. for informational purposes only. Actual amounts may vary.
HOA fees may include property taxes on listings classified as Co-Ops. Contact the listing agent and/or owner for fee details.
Mortgage interest rates are dependent on a number of factors, including credit score, down payment, and repayment length. Interest rate data provided by Zillow Group Marketplace, Inc. as of 1/1/1970 from various mortgage lenders with which we have lead or other similar arrangements; the Estimated Payment is an average of those rates.
See how much you could borrow to make a competitive offer.
Climate risks
Neighborhood: 60005
Nearby schools
GreatSchools rating
- 5/10Juliette Low Elementary SchoolGrades: K-5Distance: 0.2 mi
- 7/10Holmes Jr High SchoolGrades: 6-8Distance: 0.8 mi
- 8/10Rolling Meadows High SchoolGrades: 9-12Distance: 1.8 mi
Schools provided by the listing agent
- District: 59
Source: MRED as distributed by MLS GRID. This data may not be complete. We recommend contacting the local school district to confirm school assignments for this home.
A local agent can set up tours, give advice and negotiate with sellers.
- Illinois
- Cook County
- Arlington Heights
- 60005
- 12 W Pickwick Rd
Nearby cities
Nearby neighborhoods
Nearby zip codes
Other Arlington Heights Topics
- Apartments for Rent in 60005
- Houses for Sale in 60005
- Houses for Rent in 60005
- 60005 Real Estate
- Arlington Heights Condos
- Houses for Sale in Arlington Heights
- Newest Listings in Arlington Heights
- Arlington Heights Home Values
- Arlington Heights Real Estate Agents
- Arlington Heights Refinance
- Arlington Heights Mortgage Rates