Skip main navigation
Pending
  • $750,000

    12 W Shore Rd, North Oaks, MN 55127

    4beds
    2,548sqft
    : 
    $5,119/mo
    Get pre-qualified
    Single Family
    Built in 1952
    0.92 Acres Lot
    $755,900 Zestimate®
    $294/sqft
    $176/mo HOA

    What's special

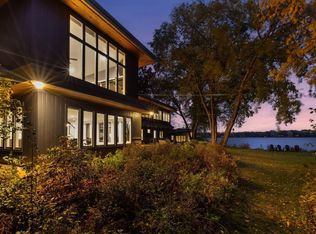
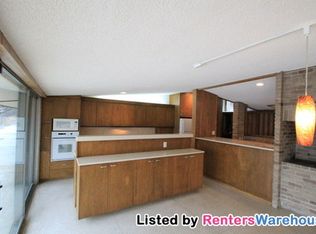
    Built in 1952 on the quiet, non-public shoreline of Gilfillan Lake, this genuine mid-century modern home was designed around a single idea: bring the outside in. A wall of windows frames the water and mature white oaks from an elevated perch above the canopy, while eleven exterior doors mean you are never more than a few steps from the lake. Mornings start with coffee by the water. Summers mean the dock, a paddleboard, or an afternoon on the shore. Winters bring a private skating rink right on the ice, with a hot tub waiting after. Inside, the character is original and rare: terrazzo floors with brass edging, a wood-burning fireplace, fluted glass in a step-down shower, and built-in planters that connect the interior with the outdoors. Over the years, the owners have cared for this home with intention, preserving its original mid-century character while making thoughtful upgrades, right down to locally sourced Minnesota limestone. Set within North Oaks' private roads, this is a rare home and a way of life.
    4 days
    259
    8

    Likely to sell faster than

    Zillow last checked:

    Listing updated:

    Listed by:

    Kathy G. Borys 651-341-8840,

    eXp Realty

    Source: NorthstarMLS as distributed by MLS GRID,MLS#: 7129842MLS Logo

      Facts & features

      Interior

      Bedrooms & bathrooms
      • Bedrooms: 4
      • Bathrooms: 3
      • Full bathrooms: 1
      • 1/2 bathrooms: 2
      Bedroom
      • Level: Main
      • Area: 168 Square Feet
      • Dimensions: 14 x12
      Bedroom 2
      • Level: Main
      • Area: 156 Square Feet
      • Dimensions: 13 x 12
      Bedroom 3
      • Level: Main
      • Area: 144 Square Feet
      • Dimensions: 12 x 12
      Bedroom 4
      • Level: Lower
      • Area: 182 Square Feet
      • Dimensions: 14 x 13
      Dining room
      • Level: Main
      • Area: 180 Square Feet
      • Dimensions: 15 x 12
      Family room
      • Level: Lower
      • Area: 250 Square Feet
      • Dimensions: 25 x 10
      Kitchen
      • Level: Main
      • Area: 156 Square Feet
      • Dimensions: 13 x 12
      Living room
      • Level: Main
      • Area: 224 Square Feet
      • Dimensions: 16 x 14
      Storage
      • Level: Lower
      • Area: 56 Square Feet
      • Dimensions: 08 x 07
      Heating
      • Forced Air
      Cooling
      • None
      Appliances
      • Included: Dishwasher, Dryer, Refrigerator, Tankless Water Heater, Washer
      • Laundry: Main Level
      Features
      • Basement: Daylight,Egress Window(s),Finished
      • Number of fireplaces: 1
      • Fireplace features: Living Room, Wood Burning
      Interior area
      • Total structure area: 3,135
      • Total interior livable area: 2,548 sqft
      • Finished area above ground: 1,856
      • Finished area below ground: 692

      Property

      Parking
      • Total spaces: 2
      • Parking features: Attached, Garage Door Opener, Tuckunder Garage
      • Attached garage spaces: 2
      • Has uncovered spaces: Yes
      Accessibility
      • Accessibility features: None
      Features
      • Levels: One
      • Stories: 1
      • Patio & porch: Deck, Patio, Wrap Around
      • Pool features: None
      • Fencing: None
      • Has view: Yes
      • View description: East, Lake
      • Has water view: Yes
      • Water view: Lake
      • Waterfront features: Lake Front, Lake View
      • Frontage length: Water Frontage: 179
      Lot
      • Size: 0.92 Acres
      • Features: Tree Coverage - Medium
      Details
      • Foundation area: 1856
      • Parcel number: 173022320005
      • Zoning description: Residential-Single Family

      Construction

      Type & style
      • Home type: SingleFamily
      • Property subtype: Single Family
      Materials
      • Roof: Age 8 Years or Less,Architectural Shingle,Asphalt,Pitched
      Condition
      • New construction: No
      • Year built: 1952

      Utilities & green energy

      • Electric: Circuit Breakers, 200+ Amp Service, Power Company: Xcel Energy
      • Gas: Oil
      • Sewer: Private Sewer
      • Water: Well

      Community & HOA

      Community
      • Subdivision: North Oaks
      HOA
      • Has HOA: Yes
      • Amenities included: Beach Access, Tennis Court(s)
      • Services included: Beach Access, Professional Mgmt, Recreation Facility, Shared Amenities
      • HOA fee: $2,110 annually
      • HOA name: RowCal
      • HOA phone: 651-233-1307
      Location
      • Region: North Oaks

      Financial & listing details

      • Price per square foot: $294/sqft
      • Tax assessed value: $536,700
      • Annual tax amount: $5,826
      • Date on market: 9/14/2026
      • Cumulative days on market: 9 days

        Estimated market value

        $755,900

        $718,000 - $794,000

        $3,687/mo

        Price history

        DateEventPrice
        9/14/2026Pending sale$750,000$294/sqft
        Source: NorthstarMLS as distributed by MLS GRID #7129842 Report a problem
        8/29/2026Listing removed$750,000$294/sqft
        Source: eXp Realty #7129842 Report a problem
        8/24/2026Listed for sale$750,000+47.1%$294/sqft
        Source: NorthstarMLS as distributed by MLS GRID #7129842 Report a problem
        11/13/2023Sold$510,000-14.3%$200/sqft
        Source: NorthstarMLS as distributed by MLS GRID #6414189 Report a problem
        11/3/2023Pending sale$595,000$234/sqft
        Source: NorthstarMLS as distributed by MLS GRID #6414189 Report a problem
        10/17/2023Listed for sale$595,000+89105.4%$234/sqft
        Source: NorthstarMLS as distributed by MLS GRID #6414189 Report a problem
        9/19/2003Sold$667
        Source: Agent Provided Report a problem

        Public tax history

        YearProperty taxesTax assessment
        2025$5,826 -5.7%$536,700 +4.3%
        2024$6,180 +6.1%$514,800 -6.7%
        2023$5,824 -30.5%$551,600 +4.4%
        2022$8,384 +0.6%$528,300 +16.1%
        2021$8,336 +62.2%$455,000 -1.6%
        2020$5,139 +33.5%$462,400 +27.5%
        2019$3,849 $362,700
        2018$3,849 -43.4%$362,700 +12.6%
        2017$6,802 $322,200
        2016$6,802 -4.4%--
        2015$7,112 -2.3%$335,700
        2014$7,280 +6.3%--
        2013$6,848 +78.3%--
        2012$3,840 +0.6%--
        2011$3,816 --
        2010-- --
        2009$3,588 +6.3%--
        2008$3,376 -1.3%--
        2007$3,420 +4%--
        2006$3,290 -16.2%--
        2005$3,928 -6.7%--
        2004$4,212 +21.2%--
        2003$3,474 +3.9%--
        2002$3,342 -30.8%--
        2001$4,826 +10.8%--
        2000$4,354 --
        Find assessor info on the county website

        Monthly payment

        Est. payment

        Payment breakdown

        Explore the cost of this home by adjusting the details. Changes won't be saved.
        All calculations are estimates and provided by Zillow, Inc. for informational purposes only. Actual amounts may vary.
        HOA fees may include property taxes on listings classified as Co-Ops. Contact the listing agent and/or owner for fee details.
        See how much you could borrow to make a competitive offer.

        Climate risks

        Neighborhood: 55127

        Getting around

        3 / 100
        Car-Dependent
        26 / 100
        Somewhat Bikeable

        Nearby schools

        GreatSchools rating

        A local agent can set up tours, give advice and negotiate with sellers.

        Browse local experts