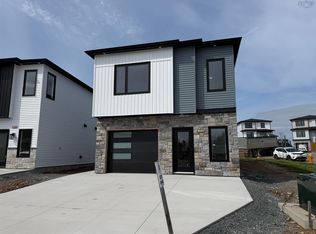
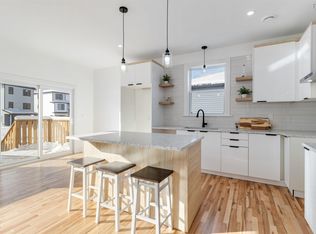
Check to see if you qualify for the first time home buyers"GST Rebate". A quality home by Signature Homes Limited. Discover the exceptional craftsmanship of a Valletta home, thoughtfully designed with premium finishes and modern comfort in mind. Step inside to find ceramic tile in the entryway and bathrooms, vinyl blank throughout the main and upper floors. Elegant hardwood staircases lead to both the upper and lower levels, while a fully ducted Daikin Fit Inverter heat pump ensures year-round efficiency. The luxurious primary suite features a custom-tiled shower in a stunning five-piece ensuite.. Roughed in for a wet bar in the basement. Enjoy outdoor living on a rear deck spanning the entire width of the home, overlooking a landscaped lot. Additional features include a concrete driveway, walkout basement, and the peace of mind of a 10-Year LUX Warranty.
New construction
C$859,000
12 Wanders Way, Timberlea, NS B3T 0N8
4beds
2,468sqft
Single Family Residence
Built in ----
4,491 Square Feet Lot
$-- Zestimate®
C$348/sqft
C$-- HOA
What's special
- 114 days |
- 4 |
- 1 |
Zillow last checked:
Listing updated:
Listed by:
Sandra Pike,
Royal LePage Atlantic Brokerage,
THE PIKE GROUP,
Royal LePage Atlantic
Source: NSAR,MLS®#: 202602163 Originating MLS®#: Nova Scotia Association of REALTORS®
Originating MLS®#: Nova Scotia Association of REALTORS®Facts & features
Interior
Bedrooms & bathrooms
- Bedrooms: 4
- Bathrooms: 4
- Full bathrooms: 3
- 1/2 bathrooms: 1
- Main level bathrooms: 1
Bedroom
- Level: Second
- Area: 99
- Dimensions: 10 x 9.9
Bedroom 1
- Level: Second
- Area: 99
- Dimensions: 10 x 9.9
Bedroom 2
- Level: Basement
- Area: 119.04
- Dimensions: 9.6 x 12.4
Bathroom
- Level: Main
- Area: 37.81
- Dimensions: 7.4 x 5.11
Bathroom 1
- Level: Second
- Area: 89.18
- Dimensions: 9.1 x 9.8
Bathroom 2
- Level: Second
- Area: 55.19
- Dimensions: 10.8 x 5.11
Bathroom 3
- Level: Basement
- Area: 61.2
- Dimensions: 6 x 10.2
Dining room
- Level: Main
- Area: 111.36
- Dimensions: 11.6 x 9.6
Kitchen
- Level: Main
- Area: 116
- Dimensions: 11.6 x 10
Office
- Level: Main
- Area: 143
- Dimensions: 11 x 13
Heating
- Heat Pump
Appliances
- Laundry: Laundry Room
Features
- Ensuite Bath, High Speed Internet
- Flooring: Ceramic Tile
- Basement: Finished,Walk-Out Access
- Has fireplace: Yes
- Fireplace features: Propane
Interior area
- Total structure area: 2,468
- Total interior livable area: 2,468 sqft
- Finished area above ground: 1,721
Property
Parking
- Total spaces: 1
- Parking features: Attached, Single, Concrete
- Attached garage spaces: 1
- Details: Parking Details(Concrete), Garage Details(Single)
Features
- Levels: 2 Storey
- Stories: 2
- Patio & porch: Deck
Lot
- Size: 4,491 Square Feet
- Features: Landscaped, Under 0.5 Acres, Near Public Transit
Details
- Parcel number: 41542317
- Zoning: CDD
- Other equipment: HRV (Heat Rcvry Ventln), No Rental Equipment
Construction
Type & style
- Home type: SingleFamily
- Property subtype: Single Family Residence
Materials
- Stone, Vinyl Siding, Other
- Roof: Asphalt
Condition
- New Construction
- New construction: Yes
Utilities & green energy
- Sewer: Municipal
- Water: Municipal
- Utilities for property: Cable Connected, Electricity Connected, Other, Electric, Propane
Community & HOA
Community
- Features: Golf, Park, Playground, Recreation Center, School Bus Service, Shopping
Location
- Region: Timberlea
Financial & listing details
- Price per square foot: C$348/sqft
- Price range: C$859K - C$859K
- Date on market: 2/5/2026
- Ownership: Freehold
- Electric utility on property: Yes
Sandra Pike
Sandra Pike
(902) 478-8711
By pressing Contact Agent, you agree that the real estate professional identified above may call/text you about your search, which may involve use of automated means and pre-recorded/artificial voices. You don't need to consent as a condition of buying any property, goods, or services. Message/data rates may apply. You also agree to our Terms of Use. Zillow does not endorse any real estate professionals. We may share information about your recent and future site activity with your agent to help them understand what you're looking for in a home.
Price history
| Date | Event | Price |
|---|---|---|
| 2/5/2026 | Listed for sale | C$859,000C$348/sqft |
Source:  NSAR #202602163 Report a problem NSAR #202602163 Report a problem | ||
Public tax history
Tax history is unavailable.
Climate risks
Neighborhood: B3T
Nearby schools
GreatSchools rating
No schools nearby
We couldn't find any schools near this home.
Schools provided by the listing agent
- Elementary: Beechville Lakeside Timberlea Sr Elementary School
- Middle: Ridgecliff Middle School
- High: Bay View High School
Source: NSAR. This data may not be complete. We recommend contacting the local school district to confirm school assignments for this home.




- Nova Scotia
- Halifax County
- Timberlea
- B3T 0N8
- 12 Wanders Way
Nearby cities
Other Timberlea Topics
