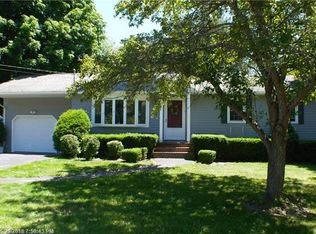
THIS RAISED RANCH HOME IS LOCATED IN ONE OF SACO'S HIGHLY SOUGHT AFTER NEIGHBORHOODS. This Home Features 4 BEDROOMS and 2 BATHS. The main level has a large Kitchen with Center Island, spacious sun filled Dining Area with door out to back deck, large Living Room with beautiful picture window and Gas Burning Fireplace & Brick Hearth. Rounding out the Main level you'll find three (3) of the Bedrooms and a Full Bath. On the Lower Level you will find the fourth bedroom, a Cozy Family Room, and a half bath that could be easily transformed in a full bath with tub & shower - Washer & Dryer are located in this bath. The three rooms in the lower level have recently been refinished. Two (2) Car Garage Under with direct access to the lower level. This home sits on a large well landscaped property with lush green lawns, perennial gardens, flowering bushes and lots of naturalized landscaping. Ideally Located, Just minutes to many local attractions, Historic Downtown Saco, Shopping, Restaurants & Supermarkets, walking distance to Middle School and play grounds - Local Beaches Only Miles Away - yet nestled in a quiet neighborhood. MUST SEE TO FULLY APPRECIATE!
Pending
$485,000
12 Wendy Way, Saco, ME 04072
4beds
1,704sqft
Single Family Residence
Built in 1973
0.47 Acres Lot
$479,500 Zestimate®
$285/sqft
$-- HOA
What's special
Large well landscaped propertyFlowering bushesPerennial gardensLush green lawnsLots of naturalized landscaping
- 48 days
- 1,176
- 89
Zillow last checked:
Listing updated:
Listed by:
Assist-2-Sell Home Team Advantage
Source: Maine Listings,MLS#: 1671827
Facts & features
Interior
Bedrooms & bathrooms
- Bedrooms: 4
- Bathrooms: 2
- Full bathrooms: 1
- 1/2 bathrooms: 1
Bedroom 1
- Features: Closet
- Level: First
Bedroom 2
- Features: Closet
- Level: First
Bedroom 3
- Features: Closet
- Level: First
Bedroom 4
- Features: Closet
- Level: Basement
Dining room
- Features: Dining Area
- Level: First
Family room
- Level: Basement
Kitchen
- Features: Kitchen Island
- Level: First
Living room
- Features: Gas Fireplace
- Level: First
Heating
- Baseboard, Hot Water
Cooling
- None
Appliances
- Included: Dishwasher, Dryer, Microwave, Electric Range, Refrigerator, Washer
Features
- Flooring: Vinyl, Engineered Hardwood, Hardwood
- Basement: Interior Entry,Finished,Full
- Number of fireplaces: 1
Interior area
- Total structure area: 1,704
- Total interior livable area: 1,704 sqft
- Finished area above ground: 1,132
- Finished area below ground: 572
Video & virtual tour
Property
Parking
- Total spaces: 2
- Parking features: Paved, 1 - 4 Spaces, Underground
- Garage spaces: 2
Features
- Patio & porch: Deck
- Has view: Yes
- View description: Fields, Trees/Woods
Lot
- Size: 0.47 Acres
- Features: Near Turnpike/Interstate, Near Town, Neighborhood, Level, Open Lot, Landscaped
Details
- Additional structures: Shed(s)
- Parcel number: SACOM088L008U109000
- Zoning: WR
Construction
Type & style
- Home type: SingleFamily
- Architectural style: Raised Ranch,Split Level
- Property subtype: Single Family Residence
Materials
- Wood Frame, Vinyl Siding
- Foundation: Poured Concrete
- Roof: Shingle
Condition
- Year built: 1973
Utilities & green energy
- Electric: Circuit Breakers
- Sewer: Public Sewer
- Water: Public
Community & HOA
Community
- Security: Security System
Location
- Region: Saco
Financial & listing details
- Price per square foot: $285/sqft
- Tax assessed value: $338,900
- Annual tax amount: $4,810
- Date on market: 8/4/2026
- Road surface type: Paved
Estimated market value
$479,500
$456,000 - $503,000
$3,084/mo
Price history
| Date | Event | Price |
|---|---|---|
| 8/15/2026 | Pending sale | $485,000$285/sqft |
Source: | ||
| 8/4/2026 | Listed for sale | $485,000$285/sqft |
Source: | ||
| 7/18/2026 | Pending sale | $485,000$285/sqft |
Source: | ||
| 7/15/2026 | Listed for sale | $485,000$285/sqft |
Source: | ||
Public tax history
| Year | Property taxes | Tax assessment |
|---|---|---|
| 2024 | $4,999 | $338,900 |
| 2023 | $4,999 +10.3% | $338,900 +37% |
| 2022 | $4,533 +4.3% | $247,300 +7.4% |
| 2021 | $4,346 | $230,200 |
| 2020 | $4,346 +6.5% | $230,200 +9.3% |
| 2019 | $4,081 +3.7% | $210,600 +3.7% |
| 2018 | $3,934 +5% | $203,000 +5% |
| 2017 | $3,746 +6.1% | $193,300 +6.3% |
| 2016 | $3,531 +1.8% | $181,800 +0.8% |
| 2015 | $3,467 +3.2% | $180,400 |
| 2014 | $3,359 +0.2% | $180,400 |
| 2013 | $3,352 +16.5% | $180,400 -9.6% |
| 2011 | $2,877 +5.9% | $199,500 |
| 2009 | $2,717 +1.5% | $199,500 |
| 2008 | $2,677 | $199,500 |
Find assessor info on the county website
Monthly payment
Est. payment