Vacant Mobile home in need of repair.
Contingent
$45,000
12 Williams Ditch Rd, Cantonment, FL 32533
3beds
944sqft
MANUFACTURED/MOBILE
Built in 1984
7,405 Square Feet Lot
$-- Zestimate®
$48/sqft
$-- HOA
What's special
- 216 days
- 21
- 1
Zillow last checked:
Listing updated:
Listed by:
Debbie Delaware 850-582-6043,
The Realty Vault
Source: PAR,MLS#: 677494
Facts & features
Interior
Bedrooms & bathrooms
- Bedrooms: 3
- Bathrooms: 2
- Full bathrooms: 2
Bedroom
- Level: First
- Area: 100
- Dimensions: 10 x 10
Bedroom 1
- Level: First
- Area: 100
- Dimensions: 10 x 10
Living room
- Level: First
- Area: 140
- Dimensions: 14 x 10
Heating
- Central
Cooling
- Wall/Window Unit(s)
Appliances
- Included: Electric Water Heater
Features
- Flooring: Vinyl
- Has basement: No
Interior area
- Total structure area: 944
- Total interior livable area: 944 sqft
Property
Parking
- Parking features: Driveway
- Has uncovered spaces: Yes
Features
- Levels: One
- Stories: 1
- Pool features: None
Lot
- Size: 7,405 Square Feet
Details
- Parcel number: 021n312000000004
- Zoning description: Mobile Homes
- Special conditions: Third Party Approval
Construction
Type & style
- Home type: MobileManufactured
- Property subtype: MANUFACTURED/MOBILE
Materials
- Frame
- Foundation: Off Grade
- Roof: Metal
Condition
- Resale
- New construction: No
- Year built: 1984
Utilities & green energy
- Electric: Circuit Breakers
- Sewer: Septic Tank
Green energy
- Energy efficient items: No Energy Features
Community & HOA
Community
- Subdivision: None
HOA
- Has HOA: No
Location
- Region: Cantonment
Financial & listing details
- Price per square foot: $48/sqft
- Tax assessed value: $8,652
- Annual tax amount: $232
- Price range: $45K - $45K
- Date on market: 2/11/2026
- Cumulative days on market: 193 days
- Road surface type: Paved
Estimated market value
Not available
Estimated sales range
Not available
Not available
Price history
| Date | Event | Price |
|---|---|---|
| 6/2/2026 | Listing removed | $45,000$48/sqft |
Source:  PAR #677494 Report a problem PAR #677494 Report a problem | ||
Public tax history
| Year | Property taxes | Tax assessment |
|---|---|---|
| 2024 | $232 +4% | $8,652 +15.2% |
| 2023 | $223 +4% | $7,512 +11.6% |
| 2022 | $214 +2.9% | $6,730 +12% |
| 2021 | $209 +66.4% | $6,008 +6.4% |
| 2020 | $125 | $5,646 +18% |
| 2019 | $125 | $4,783 +18.3% |
| 2018 | $125 | $4,044 +2.1% |
| 2017 | $125 | $3,961 +2.1% |
| 2016 | $125 | $3,881 +0.7% |
| 2015 | $125 | $3,855 +0.8% |
| 2014 | $125 | $3,825 +1.5% |
| 2013 | -- | $3,769 |
| 2012 | -- | $3,769 |
| 2011 | -- | $3,769 |
| 2010 | -- | $3,769 -3.9% |
| 2009 | -- | $3,920 -16.2% |
| 2008 | -- | $4,680 -21.2% |
| 2007 | -- | $5,940 -5.3% |
| 2006 | -- | $6,270 -6.1% |
| 2005 | -- | $6,680 +2.9% |
| 2004 | -- | $6,490 +1.9% |
| 2003 | -- | $6,370 |
| 2002 | -- | $6,370 +2.1% |
| 2001 | -- | $6,240 |
| 2000 | -- | $6,240 |
Find assessor info on the county website
Monthly payment
Climate risks
Neighborhood: 32533
Nearby schools
Schools provided by the listing agent
- Elementary: Jim Allen
- Middle: RANSOM
- High: Tate
Source: PAR. This data may not be complete. We recommend contacting the local school district to confirm school assignments for this home.
Similar homes
- $65,5003 bd1 ba1.1k sqft126 Mintz Ln, Cantonment, FL 32533Auction
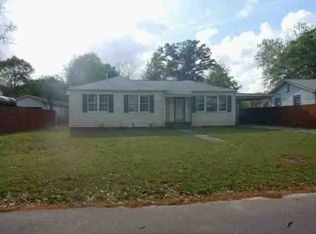 Xome
Xome - $45,0003 bd2 ba1.2k sqft2600 W Michigan Ave, Pensacola, FL 32526For Sale By Owner
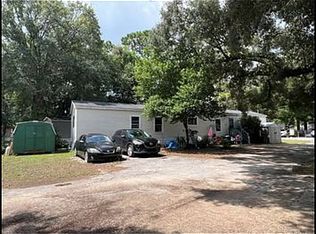
- $65,0002 bd1 ba980 sqft5522 Ormond Dr, Pensacola, FL 32526For Sale By Owner
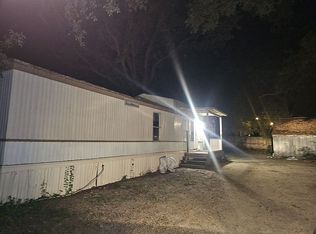
- $51,9993 bd2 ba1k sqft8521 Fowler Ave #34, Pensacola, FL 32534For Sale By Owner

