Skip main navigation
Sold for $510,000
  • $510,000

    12 Windsor Cir, Springfield, PA 19064

    4beds
    2,073sqft
    Single Family Residence
    Built in 1927
    6,098 Square Feet Lot
    $510,200 Zestimate®
    $246/sqft
    $2,585 Estimated rent

    Home value

    $510,200

    $469,000 - $556,000

    $2,585/mo

    Zestimate® history
    Loading
    Loading...

    Owner options

    List your home for rent

    $2,585/mo

    Rent Zestimate®

    Find your next renter with Zillow Rental Manager. Plus, with online applications, you can quickly screen prospective tenants – for free.

    Learn more

    $2,585/mo

    Rent Zestimate®

    Refinance and save

    $3,679/mo

    Est. payment

    Refinancing to a lower rate could help reduce your monthly payments and save thousands over the life of the loan.

    See today's rates

    $3,679/mo

    Est. payment

    Explore your selling options

    Work with a Zillow partner agent

    Leverage their expertise and Zillow's premium Showcase listings to get your home seen by more buyers.

    Get started

    List with your own agent

    Get your home in front of millions of buyers by listing it on Zillow.

    Learn how to do it

    Sell it yourself

    Take full control of how buyers see your home on Zillow by listing For Sale by Owner (FSBO).

    List your home

    What's special

    Cozy wood-burning fireplaceWarm and inviting atmosphere
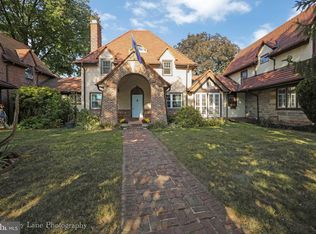
    Brimming with timeless charm and classic Tudor character, this beautiful Windsor Circle home offers the perfect blend of original details and modern convenience in one of the area's most desirable neighborhoods. Enter through the front door and be welcomed by gleaming original hardwood floors that flow throughout the entire home, creating a warm and inviting atmosphere. The spacious living room is centered around a cozy wood-burning fireplace, while a tucked-away home office with built-in shelving and striking stone accent walls provides the perfect space for working from home or a quiet retreat. The formal dining room, filled with natural light from a large picture window, flows into the kitchen, which features a double wall oven and plenty of space for preparing meals or entertaining. Just beyond the kitchen is a dedicated laundry room with a utility sink and convenient access to the rear patio. Outside, enjoy the fully fenced backyard, ideal for entertaining, gardening, or relaxing, along with a one-car garage and private driveway. A convenient half bath completes the main level. Upstairs, you'll find four comfortable bedrooms, all featuring the continued beauty of the home's original hardwood floors. The spacious primary suite boasts a charming bay window, generous closet space, and a private ensuite bath. Three additional bedrooms share an updated hall bathroom with a glass-enclosed walk-in shower. Perfectly situated just one block from the local SEPTA trolley station, this home offers an easy commute while placing you within a short distance of the neighborhood library, playground, schools, and a variety of local restaurants. Reminiscent of the historical English town, Stratford-upon-Avon, the home is rich in character, thoughtfully laid out, and ideally located, this is a wonderful opportunity to own a truly special home in Windsor Circle.

    Zillow last checked:

    Listing updated:

    Listed by:

    Brian Majeska 267-673-0575,

    Redfin Corporation

    Bought with:

    Vincent Prestileo Jr., RS285130

    RE/MAX Preferred - Newtown Square

    Source: Bright MLS,MLS#: PADE2120672MLS Logo

    Facts & features

    Interior

    Bedrooms & bathrooms
    • Bedrooms: 4
    • Bathrooms: 3
    • Full bathrooms: 2
    • 1/2 bathrooms: 1
    • Main level bathrooms: 1
    Rooms
    • Room types: Living Room, Dining Room, Primary Bedroom, Bedroom 2, Bedroom 3, Bedroom 4, Kitchen, Laundry, Office, Primary Bathroom, Full Bath, Half Bath
    Primary bedroom
    • Level: Upper
    Bedroom 2
    • Level: Upper
    Bedroom 3
    • Level: Upper
    Bedroom 4
    • Level: Upper
    Primary bathroom
    • Level: Upper
    Dining room
    • Level: Main
    Other
    • Level: Upper
    Half bath
    • Level: Main
    Kitchen
    • Level: Main
    Laundry
    • Level: Main
    Living room
    • Level: Main
    Office
    • Level: Main
    Heating
    • Baseboard, Natural Gas
    Cooling
    • Central Air, Electric
    Appliances
    • Included: Cooktop, Dishwasher, Microwave, Double Oven, Oven, Refrigerator, Electric Water Heater
    • Laundry: Main Level, Laundry Room
    Features
    • Basement: Full,Unfinished
    • Number of fireplaces: 1
    • Fireplace features: Wood Burning
    Interior area
    • Total structure area: 2,073
    • Total interior livable area: 2,073 sqft
    • Finished area above ground: 2,073
    • Finished area below ground: 0

    Property

    Parking
    • Total spaces: 4
    • Parking features: Garage Faces Rear, Inside Entrance, Built In, Driveway, Attached, On Street
    • Attached garage spaces: 1
    • Uncovered spaces: 3
    Accessibility
    • Accessibility features: None
    Features
    • Levels: Two
    • Stories: 2
    • Pool features: None
    Lot
    • Size: 6,098 Square Feet
    • Dimensions: 41.00 x 145.00
    Details
    • Additional structures: Above Grade, Below Grade
    • Parcel number: 42000781200
    • Zoning: RESIDENTIAL
    • Special conditions: Standard

    Construction

    Type & style
    • Home type: SingleFamily
    • Architectural style: Tudor
    • Property subtype: Single Family Residence
    Materials
    • Stucco, Wood Siding
    • Foundation: Stone
    • Roof: Tile
    Condition
    • New construction: No
    • Year built: 1927

    Utilities & green energy

    • Sewer: Public Sewer
    • Water: Public

    Community & HOA

    Community
    • Subdivision: Windsor Cir
    HOA
    • Has HOA: No
    Location
    • Region: Springfield
    • Municipality: SPRINGFIELD TWP

    Financial & listing details

    • Price per square foot: $246/sqft
    • Tax assessed value: $350,390
    • Annual tax amount: $10,875
    • Date on market: 7/30/2026
    • Listing agreement: Exclusive Right To Sell
    • Listing terms: Cash,Conventional,FHA,VA Loan
    • Ownership: Fee Simple

    Price history

    DateEventPrice
    11/6/2026Sold$510,000-2.9%$246/sqft
    Source: Bright MLS #PADE2120672 Report a problem
    10/23/2026Listed for sale$525,000$253/sqft
    Source: Bright MLS #PADE2120672 Report a problem
    9/14/2026Contingent$525,000$253/sqft
    Source: Bright MLS #PADE2120672 Report a problem
    9/3/2026Price change$525,000-4.5%$253/sqft
    Source: Bright MLS #PADE2120672 Report a problem
    8/17/2026Price change$550,000-2.7%$265/sqft
    Source: Bright MLS #PADE2120672 Report a problem
    8/7/2026Price change$565,000-4.2%$273/sqft
    Source: Bright MLS #PADE2120672 Report a problem
    7/30/2026Listed for sale$589,900+47.5%$285/sqft
    Source: Bright MLS #PADE2120672 Report a problem
    7/26/2022Listing removed--
    Source: Zillow Rental Manager Report a problem
    7/20/2022Listed for rent$3,000$1/sqft
    Source: Zillow Rental Manager Report a problem
    10/23/2020Sold$400,000+0%$193/sqft
    Source: Public Record Report a problem
    9/9/2020Pending sale$399,900$193/sqft
    Source: Keller Williams Real Estate - Media #PADE525664 Report a problem
    8/26/2020Listed for sale$399,900+6.6%$193/sqft
    Source: Keller Williams Real Estate - Media #PADE525664 Report a problem
    12/5/2018Sold$375,000$181/sqft
    Source: Public Record Report a problem
    10/25/2018Pending sale$375,000$181/sqft
    Source: Addison Wolfe Real Estate #1004227144 Report a problem
    10/10/2018Price change$375,000-1.3%$181/sqft
    Source: Addison Wolfe Real Estate #1004227144 Report a problem
    9/27/2018Price change$379,900-2.6%$183/sqft
    Source: Addison Wolfe Real Estate #1004227144 Report a problem
    9/16/2018Listed for sale$389,900+18.2%$188/sqft
    Source: Addison Wolfe Real Estate #1004227144 Report a problem
    7/16/2008Sold$330,000$159/sqft
    Source: Public Record Report a problem

    Public tax history

    YearProperty taxesTax assessment
    2026$10,875 +5.8%$350,390
    2025$10,279 +4.4%$350,390
    2024$9,848 +3.9%$350,390
    2023$9,483 +2.2%$350,390
    2022$9,278 +0.4%$350,390
    2021$9,241 +905%$350,390 +108.1%
    2020$920 -87.7%$168,380
    2019$7,451 +1.4%$168,380
    2018$7,345 +694.8%$168,380
    2017$924 $168,380
    2016$924 $168,380
    2015$924 $168,380
    2014$924 +2.8%$168,380
    2013$899 +2.8%$168,380
    2012$875 +0.3%$168,380
    2011$872 +2%$168,380
    2010$855 +7.5%$168,380
    2009$795 $168,380
    2008$795 +6.1%$168,380
    2007$749 $168,380
    2006$749 $168,380
    2005$749 $168,380
    2004$749 +8.5%$168,380
    2003$690 +7.9%$168,380
    2002$640 $168,380
    2000$640 $168,380
    Find assessor info on the county website

    Neighborhood: 19064

    Nearby schools

    GreatSchools rating
    Schools provided by the listing agent
    • District: Springfield

    Source: Bright MLS. This data may not be complete. We recommend contacting the local school district to confirm school assignments for this home.

    Get a cash offer in 3 minutes
    Find out how much your home could sell for in as little as 3 minutes with a no-obligation cash offer.
    Estimated market value

    $510,200

    Get a cash offer in 3 minutes
    Find out how much your home could sell for in as little as 3 minutes with a no-obligation cash offer.
    Estimated market value

    $510,200