Welcome to this beautifully maintained ranch offering over 2,200 square feet of versatile living space in one of Wallingford's most sought-after neighborhoods. Designed with flexibility in mind, this home is ideal for multi-generational living, extended guests, or those seeking additional living and entertaining space. The main level features three spacious bedrooms, a remodeled full bath, an additional half bath, and a warm, inviting layout highlighted by a stunning floor-to-ceiling stone fireplace, hardwood floors, and a spacious eat-in kitchen. Step outside to an expansive composite deck overlooking the park-like backyard, creating the perfect setting for outdoor gatherings or peaceful evenings at home. The fully finished walk-out lower level offers exceptional versatility with its own private entrance, an additional bedroom, full bath, new flooring, and generous living space-perfect for an in-law setup, home office, recreation area, or guest suite. Major updates provide peace of mind, including a newer roof, furnace, central air, and hot water heater, all installed within the last six years. A spacious two-car garage, covered patio, and beautifully landscaped grounds complete this move-in ready home. Conveniently located near schools, parks, shopping, and major commuter routes, this exceptional property offers comfort, flexibility, and space to suit a variety of lifestyles. A rare opportunity to enjoy one-level living with room for everyone-welcome home!
Accepting backups
$539,900
12 Wooding Road, Wallingford, CT 06492
3beds
1,392sqft
Single Family Residence
Built in 1966
0.72 Acres Lot
$-- Zestimate®
$388/sqft
$-- HOA
What's special
- 81 days
- 86
- 1
Zillow last checked:
Listing updated:
Listed by:
Donna Zona (203)619-3762,
eXp Realty 866-828-3951
Source: Smart MLS,MLS#: 24186543
Facts & features
Interior
Bedrooms & bathrooms
- Bedrooms: 3
- Bathrooms: 2
- Full bathrooms: 1
- 1/2 bathrooms: 1
Primary bedroom
- Features: Hardwood Floor
- Level: Main
Bedroom
- Features: Hardwood Floor
- Level: Main
Bedroom
- Features: Hardwood Floor
- Level: Main
Bathroom
- Level: Lower
Bathroom
- Level: Main
Bathroom
- Features: Remodeled
- Level: Main
Dining room
- Features: Balcony/Deck, Sliders
- Level: Main
Family room
- Features: Fireplace, Wall/Wall Carpet
- Level: Lower
Kitchen
- Level: Lower
Living room
- Features: Fireplace, Hardwood Floor
- Level: Main
Other
- Level: Lower
Heating
- Hot Water, Oil
Cooling
- Ceiling Fan(s), Central Air
Appliances
- Included: Electric Range, Refrigerator, Dishwasher, Washer, Dryer, Water Heater
- Laundry: Lower Level
Features
- Central Vacuum
- Basement: Full,Storage Space,Finished,Interior Entry,Liveable Space
- Attic: Access Via Hatch
- Number of fireplaces: 2
Interior area
- Total structure area: 1,392
- Total interior livable area: 1,392 sqft
- Finished area above ground: 1,392
Video & virtual tour
Property
Parking
- Total spaces: 2
- Parking features: Attached
- Attached garage spaces: 2
Lot
- Size: 0.72 Acres
- Features: Level
Details
- Parcel number: 2047749
- Zoning: R18
Construction
Type & style
- Home type: SingleFamily
- Architectural style: Ranch
- Property subtype: Single Family Residence
Materials
- Vinyl Siding
- Foundation: Concrete Perimeter
- Roof: Asphalt
Condition
- New construction: No
- Year built: 1966
Utilities & green energy
- Sewer: Public Sewer
- Water: Public
- Utilities for property: Cable Available
Community & HOA
HOA
- Has HOA: No
Location
- Region: Wallingford
Financial & listing details
- Price per square foot: $388/sqft
- Tax assessed value: $276,900
- Annual tax amount: $6,803
- Date on market: 6/24/2026
Estimated market value
Not available
Estimated sales range
Not available
Not available
Price history
| Date | Event | Price |
|---|---|---|
| 7/1/2026 | Contingent | $539,900$388/sqft |
Source: eXp Realty #24186543 Report a problem | ||
| 6/27/2026 | Listed for sale | $539,900+103.7%$388/sqft |
Source:  Smart MLS #24186543 Report a problem Smart MLS #24186543 Report a problem | ||
| 5/20/2019 | Sold | $265,000-11.7%$190/sqft |
Source: Public Record Report a problem | ||
| 4/25/2008 | Sold | $300,000$216/sqft |
Source: Smart MLS #N273210 Report a problem | ||
Public tax history
| Year | Property taxes | Tax assessment |
|---|---|---|
| 2025 | $6,679 +18.3% | $276,900 +50.3% |
| 2024 | $5,648 +4.5% | $184,200 |
| 2023 | $5,404 +1% | $184,200 |
| 2022 | $5,349 +1.8% | $184,200 |
| 2021 | $5,253 0% | $184,200 +8% |
| 2020 | $5,253 +5.6% | $170,500 |
| 2019 | $4,977 +1.9% | $170,500 |
| 2018 | $4,883 +0.3% | $170,500 |
| 2017 | $4,868 +2.4% | $170,500 |
| 2016 | $4,755 -2.4% | $170,500 -3.9% |
| 2015 | $4,873 +2.2% | $177,400 |
| 2014 | $4,770 +2.6% | $177,400 |
| 2013 | $4,651 +0.9% | $177,400 |
| 2012 | $4,609 +3% | $177,400 |
| 2011 | $4,474 -3.2% | $177,400 -7.5% |
| 2010 | $4,620 +4.6% | $191,870 |
| 2009 | $4,417 +4.6% | $191,870 +4.1% |
| 2008 | $4,221 +3.9% | $184,310 |
| 2007 | $4,064 +3.8% | $184,310 |
| 2006 | $3,917 +20.5% | $184,310 +50.8% |
| 2005 | $3,251 +6% | $122,200 |
| 2003 | $3,067 +14.1% | $122,200 +17.7% |
| 2000 | $2,689 | $103,800 |
Find assessor info on the county website
Monthly payment
Est. payment
Payment breakdown
Explore the cost of this home by adjusting the details. Changes won't be saved.Climate risks
Neighborhood: 06492
Similar homes
- $499,0003 bd2 ba2k sqft880 North Farms Road, Wallingford, CT 06492For Sale

 MLS ID #24196677, Rachel Welch, William Raveis Real Estate. Smart MLS
 - $519,9004 bd3 ba1.7k sqft29 Sycamore Way #29, Wallingford, CT 06492For Sale
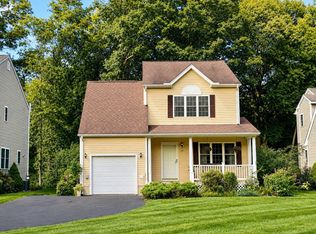 MLS ID #24203008, Magdalena Acorda, eXp Realty. Smart MLS
 - $399,9003 bd2 ba1.7k sqftHallmark Hill, Wallingford, CT 06492For Sale
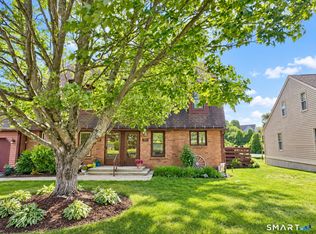 MLS ID #24200458, Jessica Kimball, William Raveis Real Estate. Smart MLS
 - $560,0003 bd3 ba2k sqft49 Ruggles Row, Southington, CT 06479For Sale
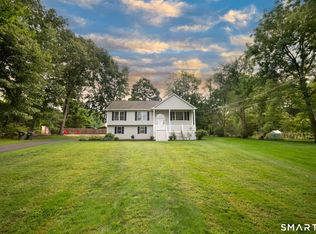 MLS ID #24201854, Peter Nowak, Ryze Realty Group LLC. Smart MLS
 - $539,0004 bd3 ba2k sqft170 Tanglewood Drive, Southington, CT 06489For SaleMLS ID #24197796, Kelly W. Harvey, Best Real Estate Brokerage LLC. Smart MLS
- $495,0003 bd2 ba1.9k sqft8 Robert Street, Portland, CT 06480For SaleMLS ID #24200193, Nikki M. Defrancesco, Coldwell Banker Realty. Smart MLS
- $469,9003 bd2 ba1.3k sqft14 Alexander Drive, Cromwell, CT 06416For SaleMLS ID #24205824, Giulia Terese, Hagel & Assoc. Real Estate. Smart MLS
- $455,0003 bd1 ba1.7k sqft445 Lincoln Drive, Cheshire, CT 06410For SaleMLS ID #24203408, Lucy Cordero, KW Legacy Partners. Smart MLS
- $524,9004 bd2 ba1.7k sqft55 Burr Road, Haddam, CT 06441For SaleMLS ID #24179404, Cortney Emshwiller-Swokla, Coldwell Banker Realty. Smart MLS
- $525,0003 bd2 ba1.8k sqft208 Strongtown Road, Southbury, CT 06488For SaleMLS ID #24194206, Sadiki A. Thames, Weichert Realtors MRG. Smart MLS
- $549,0003 bd3 ba1.9k sqft184 Bear Path Road, Hamden, CT 06514For SaleMLS ID #24196344, Natalie Zoef, Vanguard Private Client Grp. Smart MLS
- $519,9002 bd1 ba1.4k sqft270 Bound Line Road, Wolcott, CT 06716For SaleMLS ID #24190978, Ari Lee, Sunbelt Sales & Development. Smart MLS
- $505,0003 bd3 ba1.7k sqft40 Stony Corners Lane, Southbury, CT 06488For SaleMLS ID #24198279, Jessica Patterson-Kibbe, IMT Realty. Smart MLS
- $399,9004 bd2 ba1.4k sqft11 Frisbie Circle, Wolcott, CT 06716For SaleMLS ID #24205876, Lynn Lombardi, Fercodini Properties, Inc.. Smart MLS
- $480,0004 bd3 ba1.8k sqft32 Forest Court North, Hamden, CT 06518For SaleMLS ID #24196926, Angie Caban, Realty ONE Group Connect. Smart MLS
- $429,0003 bd2 ba1.5k sqft76 George Street, Middletown, CT 06457For SaleMLS ID #24196637, Santo Gulino, William Raveis Real Estate. Smart MLS
- $469,0003 bd2 ba1.5k sqft1029 Hopewell Road, Glastonbury, CT 06073For SaleMLS ID #24200621, Amanda Brown, William Raveis Real Estate. Smart MLS
- $424,9004 bd2 ba1.5k sqft130 Rolling Hill Lane, Southington, CT 06489For SaleMLS ID #24203064, Daniel Johannesen, Berkshire Hathaway NE Prop.. Smart MLS
- $369,9003 bd2 ba1.2k sqft6 East Hayes Road, East Hampton, CT 06424For SaleMLS ID #24206101, Linda K. Muraski, Century 21 Classic Homes. Smart MLS
- $379,9003 bd1 ba1.5k sqft11 Cheshire Road, Prospect, CT 06712For SaleMLS ID #24201850, Michael Monteiro, Ascend Realty LLC. Smart MLS
