Welcome To 12 York Rd, A Timeless Custom-Built Architectural Residence In Prestigious Bayview & York Mills, Where Sophisticated Design Meets Luxury Living. Showcasing Clean Contemporary Lines, Soaring Ceilings, Dramatic Walls Of Glass, And Exceptional Natural Light Throughout. A Striking Floating Staircase And Sculptural Interior Elements Create An Immediate Statement Of Elegance. The Designer Chef's Kitchen Features Custom Cabinetry, Premium Appliances, Oversized Centre Island, And Walk-Out Access To The Beautifully Landscaped Garden, Seamlessly Connecting Indoor And Outdoor Living. Elegant Principal Rooms And Family Spaces Are Designed For Both Everyday Comfort And Elevated Entertaining. The Primary Retreat Offers A Spa-Inspired Ensuite And Walk-In Closet, While Spacious Bedrooms Deliver Comfort And Style. Finished Lower Level With Recreation, Fitness, And Flexible Living Space. Private Outdoor Areas Surrounded By Mature Greenery Create A Peaceful Urban Retreat. Perfect Family Home Offering Exceptional Space For Entertaining And Creating Lasting Memories. Complete With A Two-Car Garage. Rare Opportunity To Own A Timeless Contemporary Masterpiece In One Of Toronto's Most Coveted Neighbourhoods.
For sale
C$5,398,000
12 York Rd, Toronto, ON M2L 1H5
5beds
5baths
Single Family Residence
Built in ----
9,425 Square Feet Lot
$-- Zestimate®
C$--/sqft
C$-- HOA
What's special
- 24 days
- 81
- 6
Zillow last checked:
Listing updated:
Listed by:
ROYAL LEPAGE REAL ESTATE SERVICES NANCY SAEDI
Source: TRREB,MLS®#: C13647110 Originating MLS®#: Toronto Regional Real Estate Board
Originating MLS®#: Toronto Regional Real Estate BoardFacts & features
Interior
Bedrooms & bathrooms
- Bedrooms: 5
- Bathrooms: 5
Primary bedroom
- Level: Second
- Dimensions: 5.06 x 4.14
Bedroom 2
- Level: Second
- Dimensions: 5.57 x 6.99
Bedroom 3
- Level: Second
- Dimensions: 5.3 x 4.44
Bedroom 4
- Level: Second
- Dimensions: 4.45 x 4.2
Bedroom 5
- Level: Lower
- Dimensions: 5.06 x 4.14
Dining room
- Level: Main
- Dimensions: 4.43 x 3.69
Exercise room
- Level: Lower
- Dimensions: 6.99 x 5.75
Family room
- Level: Main
- Dimensions: 9.94 x 5.9
Kitchen
- Level: Main
- Dimensions: 6.11 x 4.43
Living room
- Level: Main
- Dimensions: 7.83 x 6.05
Other
- Level: Lower
- Dimensions: 3.4 x 2.82
Recreation
- Level: Lower
- Dimensions: 9.77 x 6.94
Heating
- Forced Air, Gas
Cooling
- Central Air
Appliances
- Included: Built-In Oven
Features
- Central Vacuum
- Basement: Finished,Walk-Up Access
- Has fireplace: Yes
Interior area
- Living area range: 3500-5000 null
Video & virtual tour
Property
Parking
- Total spaces: 6
- Parking features: Private Double
- Has garage: Yes
Features
- Stories: 2
- Pool features: None
Lot
- Size: 9,425 Square Feet
- Features: Golf, Arts Centre, Clear View, Park, Library, Wooded/Treed
Details
- Parcel number: 101270079
Construction
Type & style
- Home type: SingleFamily
- Property subtype: Single Family Residence
Materials
- Stone, Stucco (Plaster)
- Foundation: Unknown
- Roof: Unknown
Utilities & green energy
- Sewer: Sewer
Community & HOA
Location
- Region: Toronto
Financial & listing details
- Annual tax amount: C$26,039
- Date on market: 8/6/2026
Price history
Price history is unavailable.
Public tax history
Tax history is unavailable.
Climate risks
Neighborhood: Birdle Path
Nearby schools
GreatSchools rating
No schools nearby
We couldn't find any schools near this home.
Similar homes
- C$5,499,0005 bd5 ba-- sqft10 Penwood Cres, Toronto, ON M3B 2B9For Sale
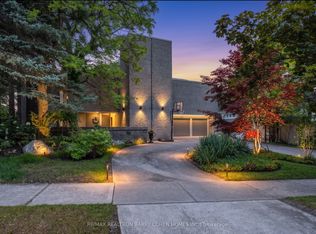 MLS ID #C13048670, RE/MAX REALTRON BARRY COHEN HOMES INC.. TRREB
 - C$5,995,0005 bd6 ba-- sqft238 Saint Leonards Ave, Toronto, ON M4N 1L1For Sale
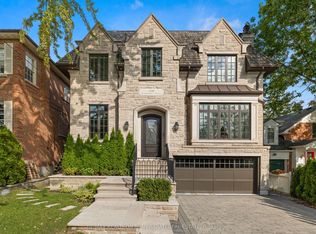 MLS ID #C13709948, RE/MAX REALTRON BIJAN BARATI REAL ESTATE. TRREB
 - C$6,500,0005 bd7 ba-- sqft154 Yonge Blvd, Toronto, ON M5M 3H4For Sale
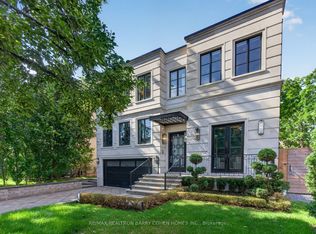 MLS ID #C13722918, RE/MAX REALTRON BARRY COHEN HOMES INC.. TRREB
 - C$5,500,0006 bd7 ba-- sqft4 Forest Wood, Toronto, ON M5N 2V6For Sale
 MLS ID #C13706454, RE/MAX REALTRON BARRY COHEN HOMES INC.. TRREB
