Welcome to 120 Augustus Lane! Located in Springfield within the sought after Chatham school district, this beautifully maintained 2-bedroom, 1-bath home offers the perfect blend of comfort and convenience. Inside, you’ll find an updated kitchen and beautifully renovated bathroom, creating a move in ready space you’ll love coming home to. Pride of ownership is evident throughout, with thoughtful updates and meticulous care inside and out. The beautifully landscaped yard provides exceptional curb appeal, while the backyard offers room to relax, entertain, or expand your outdoor living space. The current fenced area encompasses only part of the property, leaving ample space to extend the fenced backyard for additional outdoor living or recreation. Whether you’re a first-time homebuyer, looking to downsize, or searching for a low-maintenance home in a fantastic location, this property checks all the boxes. Don’t miss your opportunity to own this charming home.
Pending
$145,000
120 Agustus Ln, Springfield, IL 62703
2beds
1,100sqft
Single Family Residence, Residential
Built in 1986
-- sqft lot
$142,100 Zestimate®
$132/sqft
$-- HOA
What's special
Exceptional curb appealBeautifully landscaped yardBeautifully renovated bathroomUpdated kitchen
- 60 days
- 50
- 0
Likely to sell faster than
Zillow last checked:
Listing updated:
Listed by:
Matt Garrison Mobl:217-638-8500,
The Real Estate Group, Inc.,
Kayla Stockus,
The Real Estate Group, Inc.
Source: RMLS Alliance as distributed by MLS GRID,MLS#: CA1045350 Originating MLS: Capital Area Association of Realtors
Originating MLS: Capital Area Association of Realtors
Facts & features
Interior
Bedrooms & bathrooms
- Bedrooms: 2
- Bathrooms: 1
- Full bathrooms: 1
Bedroom 1
- Level: Main
- Dimensions: 14ft 4in x 10ft 8in
Bedroom 2
- Level: Main
- Dimensions: 12ft 1in x 10ft 4in
Other
- Level: Main
- Dimensions: 7ft 5in x 10ft 8in
Kitchen
- Level: Main
- Dimensions: 10ft 7in x 10ft 4in
Laundry
- Level: Main
- Dimensions: 5ft 1in x 10ft 4in
Living room
- Level: Main
- Dimensions: 24ft 1in x 11ft 11in
Main level
- Area: 1100
Heating
- Forced Air
Cooling
- Central Air
Appliances
- Included: Microwave, Range, Refrigerator
Features
- Ceiling Fan(s)
- Windows: Blinds
- Basement: Crawl Space
Interior area
- Total structure area: 1,100
- Total interior livable area: 1,100 sqft
Property
Parking
- Total spaces: 1.5
- Parking features: Attached
- Attached garage spaces: 1.5
Features
- Patio & porch: Patio, Porch
Lot
- Dimensions: 57 x 90 x 69 x 91
- Features: Corner Lot, Level
Details
- Parcel number: 2221.0203016
Construction
Type & style
- Home type: SingleFamily
- Architectural style: Ranch
- Property subtype: Single Family Residence, Residential
Materials
- Frame, Vinyl Siding, Stone
- Roof: Shingle
Condition
- New construction: No
- Year built: 1986
Utilities & green energy
- Sewer: Public Sewer
- Water: Public
Community & HOA
Community
- Subdivision: Trevi Gardens
Location
- Region: Springfield
Financial & listing details
- Price per square foot: $132/sqft
- Tax assessed value: $101,136
- Annual tax amount: $2,540
- Date on market: 7/23/2026
- Cumulative days on market: 64 days
Estimated market value
$142,100
$135,000 - $149,000
$1,212/mo
Price history
| Date | Event | Price |
|---|---|---|
| 8/16/2026 | Pending sale | $145,000$132/sqft |
Source:  RMLS Alliance as distributed by MLS GRID #CA1045350 Report a problem RMLS Alliance as distributed by MLS GRID #CA1045350 Report a problem | ||
| 7/23/2026 | Listed for sale | $145,000-3.3%$132/sqft |
Source: RMLS Alliance as distributed by MLS GRID #CA1045350 Report a problem | ||
| 7/6/2026 | Listing removed | $149,900$136/sqft |
Source: RMLS Alliance as distributed by MLS GRID #CA1044773 Report a problem | ||
| 6/29/2026 | Listed for sale | $149,900$136/sqft |
Source: RMLS Alliance as distributed by MLS GRID #CA1044773 Report a problem | ||
Public tax history
| Year | Property taxes | Tax assessment |
|---|---|---|
| 2024 | $2,485 +5.1% | $33,712 +9.5% |
| 2023 | $2,365 +3.6% | $30,793 +5.4% |
| 2022 | $2,283 +2.9% | $29,210 +3.9% |
| 2021 | $2,219 +0.5% | $28,116 -0.1% |
| 2020 | $2,209 +3.9% | $28,158 +0.3% |
| 2019 | $2,127 | $28,060 +0.5% |
| 2018 | $2,127 +2.1% | $27,924 +1.3% |
| 2017 | $2,084 +1.7% | $27,563 +1.5% |
| 2016 | $2,049 +0.3% | $27,161 +1.2% |
| 2015 | $2,043 +77.8% | $26,837 +0.6% |
| 2014 | $1,149 +0.8% | $26,664 +2.3% |
| 2013 | $1,140 -5.3% | $26,055 |
| 2012 | $1,203 +1.8% | $26,055 |
| 2011 | $1,182 +2.5% | $26,055 +1% |
| 2010 | $1,154 +4.8% | $25,804 +1.4% |
| 2009 | $1,102 -20% | $25,437 +4.2% |
| 2008 | $1,377 +0.2% | $24,411 +1.2% |
| 2007 | $1,374 +1.7% | $24,117 +3.8% |
| 2006 | $1,351 | $23,232 |
Find assessor info on the county website
Monthly payment
Est. payment
Payment breakdown
Explore the cost of this home by adjusting the details. Changes won't be saved.Climate risks
Neighborhood: 62703
Similar homes
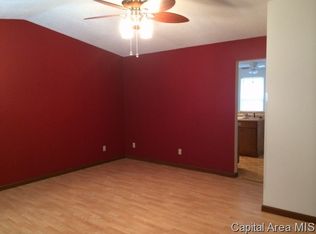
- $149,9003 bd2 ba1.5k sqft3601 Stanton St, Springfield, IL 62703For Sale

 MLS ID #CA1045808, Barbara D Endzelis, RE/MAX Professionals. RMLS Alliance as distributed by MLS GRID
 - $189,0003 bd2 ba1.2k sqft400 Southwind Dr, Springfield, IL 62703For Sale
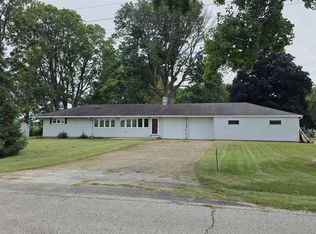 MLS ID #CA1046023, Roni K Mohan, RE/MAX Professionals. RMLS Alliance as distributed by MLS GRID
 - $154,9003 bd2 ba1.3k sqft2800 S 13th St, Springfield, IL 62703For Sale
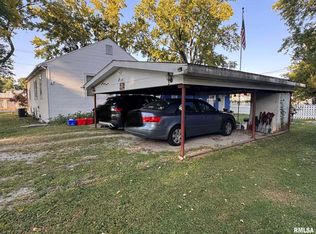 MLS ID #CA1046238, Adam Smith, Springfield Real Estate, LLC. RMLS Alliance as distributed by MLS GRID
 - $129,4003 bd1 ba1k sqft1320 E Stanford Ave, Springfield, IL 62703For Sale
 MLS ID #CA1046104, Kyle T Killebrew, The Real Estate Group, Inc.. RMLS Alliance as distributed by MLS GRID
 - $130,0004 bd1 ba1.5k sqft2524 S 6th St, Springfield, IL 62703For SaleMLS ID #CA1046430, Joshua F Kruse, The Real Estate Group, Inc.. RMLS Alliance as distributed by MLS GRID
- $160,0003 bd2 ba1.6k sqft2536 S Walnut St, Springfield, IL 62704For SaleMLS ID #CA1046451, Jami R Winchester, The Real Estate Group, Inc.. RMLS Alliance as distributed by MLS GRID
- $157,0002 bd1 ba962 sqft905 S State St, Springfield, IL 62704For SaleMLS ID #CA1045581, Jami R Winchester, The Real Estate Group, Inc.. RMLS Alliance as distributed by MLS GRID
- $95,9002 bd1 ba916 sqft3004 S Allis St, Springfield, IL 62703For SaleMLS ID #CA1046140, Jan L Brewer, RE/MAX Professionals. RMLS Alliance as distributed by MLS GRID
- $154,9002 bd1 ba900 sqft1120 N Amos Ave, Springfield, IL 62702For SaleMLS ID #CA1045432, Phillip M Anderson, Fun Guy Realty. RMLS Alliance as distributed by MLS GRID
- $109,9002 bd1 ba984 sqft1601 W Enos Ave, Springfield, IL 62702For SaleMLS ID #CA1045473, Logan Frazier, The Real Estate Group, Inc.. RMLS Alliance as distributed by MLS GRID
- $164,9004 bd2 ba1.4k sqft1821 Denton Dr, Springfield, IL 62702For SaleMLS ID #CA1046150, Diane Tinsley, The Real Estate Group, Inc.. RMLS Alliance as distributed by MLS GRID
- $130,0003 bd2 ba1.1k sqft926 N 3rd St, Springfield, IL 62702For SaleMLS ID #CA1046459, Jami R Winchester, The Real Estate Group, Inc.. RMLS Alliance as distributed by MLS GRID
- $109,5002 bd2 ba1.1k sqft513 W Allen St, Springfield, IL 62704For SaleMLS ID #CA1046237, Laura Baragiola, RE/MAX Professionals. RMLS Alliance as distributed by MLS GRID
- $149,9002 bd1 ba975 sqft533 E Mill St, Rochester, IL 62563For SaleMLS ID #CA1045118, James J Skeeters, Keller Williams Capital. RMLS Alliance as distributed by MLS GRID
