ROOM FOR EVERYONE IN THE HEART OF IRWINTON! This spacious, well-loved 4-bedroom, 4-bath home offers the perfect setup for multigenerational living! Featuring a mother-in-law suite, oversized bonus room with fireplace, carport, and a beautiful, private backyard made for relaxing or entertaining. Centrally located in Wilkinson County, just 35 minutes or less from Dublin, Macon, Milledgeville, and Gray. Filled with years of love and memories, this home is ready for its next chapter. Come see the possibilities!
Active
$279,900
120 Asbell Rd, Irwinton, GA 31042
4beds
4,027sqft
Single Family Residence
Built in 1939
0.85 Acres Lot
$-- Zestimate®
$70/sqft
$-- HOA
What's special
Mother-in-law suite
- 1 day
- 48
- 4
Zillow last checked:
Listing updated:
Listed by:
Carla E Bentley 4789976400,
Fickling Lake Country,LLC
Source: GAMLS,MLS#: 10878871
Facts & features
Interior
Bedrooms & bathrooms
- Bedrooms: 4
- Bathrooms: 4
- Full bathrooms: 4
- Main level bathrooms: 4
- Main level bedrooms: 4
Rooms
- Room types: Bonus Room, Family Room, Foyer, Keeping Room, Other
Dining room
- Features: Separate Room
Kitchen
- Features: Breakfast Bar
Heating
- Central
Cooling
- Attic Fan, Central Air, Electric
Appliances
- Included: Dishwasher, Dryer, Electric Water Heater, Microwave
- Laundry: Mud Room
Features
- Bookcases, Master On Main Level
- Flooring: Carpet, Laminate
- Basement: Crawl Space
- Has fireplace: Yes
- Fireplace features: Family Room
Interior area
- Total structure area: 4,027
- Total interior livable area: 4,027 sqft
- Finished area above ground: 4,027
- Finished area below ground: 0
Property
Parking
- Total spaces: 6
- Parking features: Attached, Carport, Off Street, Parking Pad
- Has carport: Yes
- Has uncovered spaces: Yes
Features
- Levels: Two
- Stories: 2
- Patio & porch: Deck, Porch
Lot
- Size: 0.85 Acres
- Features: City Lot
- Residential vegetation: Grassed
Details
- Parcel number: I06 072
- Special conditions: As Is
Construction
Type & style
- Home type: SingleFamily
- Architectural style: Traditional
- Property subtype: Single Family Residence
Materials
- Block
- Foundation: Block
- Roof: Composition
Condition
- Resale
- New construction: No
- Year built: 1939
Utilities & green energy
- Sewer: Septic Tank
- Water: Public
- Utilities for property: Cable Available, Electricity Available, Water Available
Community & HOA
Community
- Features: None
- Subdivision: N/A
HOA
- Has HOA: No
- Services included: None
Location
- Region: Irwinton
Financial & listing details
- Price per square foot: $70/sqft
- Annual tax amount: $2,586
- Date on market: 10/25/2026
- Listing agreement: Exclusive Right To Sell
- Listing terms: Cash,Conventional,Other
- Electric utility on property: Yes
Estimated market value
Not available
Estimated sales range
Not available
Not available
Price history
| Date | Event | Price |
|---|---|---|
| 10/25/2026 | Listed for sale | $279,900$70/sqft |
Source: Milledgeville MLS #57322 Report a problem | ||
Public tax history
Tax history is unavailable.
Monthly payment
Est. payment
Payment breakdown
Explore the cost of this home by adjusting the details. Changes won't be saved.Climate risks
Neighborhood: 31042
Nearby schools
Schools provided by the listing agent
- Elementary: Wilkinson
- Middle: Wilkinson
- High: Wilkinson
Source: GAMLS. This data may not be complete. We recommend contacting the local school district to confirm school assignments for this home.


Similar homes
- $327,9003 bd2 ba2.3k sqft149 E Main St, Irwinton, GA 31042Active
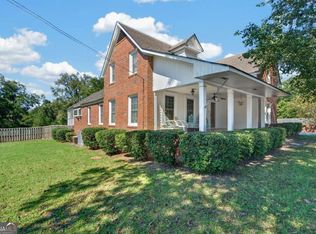
 MLS ID #10875566, Carla E Bentley, Fickling Lake Country,LLC. GAMLS
- $350,0004 bd3 ba2.3k sqft2685 Us Highway 441 S, Irwinton, GA 31042Active
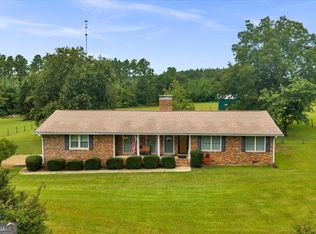 MLS ID #10829843, Genevieve L Howell, Red Dirt Land & Home Realty. GAMLS
- $290,0003 bd3 ba2.6k sqft10780 Highway 112, Irwinton, GA 31042Active
 MLS ID #10697650, Genevieve L Howell, Red Dirt Land & Home Realty. GAMLS
- $--4 bd2 ba2.1k sqft125 Elam St, Gordon, GA 31031Auction
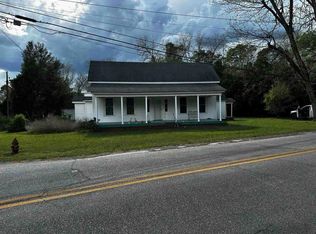 Auction.com 1
- $329,9005 bd3 ba3.4k sqft745 State Highway 338, Dudley, GA 31022ActiveMLS ID #10814438, Afra Barnett, Vylla Home. GAMLS
- $200,0003 bd2 ba2.4k sqft290 Virginia Cir, Jeffersonville, GA 31044ActiveMLS ID #10808781, Pamela W. Lee, Dublin GA Real Estate. GAMLS
- $239,9996 bd3 ba2.9k sqft121 Ramsey St, Milledgeville, GA 31061ActiveMLS ID #10837884, Cierra Williams, Southern Classic Realtors. GAMLS
- $180,0004 bd2 ba2.4k sqft293 Winding Way Dr, Jeffersonville, GA 31044ActiveMLS ID #10874745, Nicole Wallace, Keller Williams Realty Middle GA. GAMLS
- $175,0003 bd2 ba2.3k sqft367 Mount Pleasant Church Rd, Gordon, GA 31031ActiveMLS ID #10804920, Amy Beck, Beck Partners Real Estate. GAMLS
- $395,0003 bd2 ba2.8k sqft121 E Baldwin St, Milledgeville, GA 31061ActiveMLS ID #10772814, Lew Burdett, BHHS Georgia Properties. GAMLS
