Welcome to 120 Barley Mill Road in the desirable Sedgefield subdivision of Moore. Brick home that has been freshly painted and move-in ready, this well-maintained home offers the convenience of one-level living with a finished flex room above the garage. The thoughtfully designed split-bedroom floor plan features a spacious living room with a cozy fireplace that flows into the dining area and kitchen, creating an ideal space for everyday living and entertaining. Just off the living room, the screened porch provides a peaceful retreat overlooking the fenced backyard, offering the perfect spot to relax year-round. The primary suite is privately situated and includes a walk-in closet and ensuite with a jetted tub, larger shower, and double vanity. Two additional bedrooms and a full hall bath are located on the opposite side of the home, providing privacy for family and guests. The laundry room has cabinetry and a folding station. There is a side entry two-car garage. The flex room above the garage offers endless possibilities. Whether you need a quiet office, hobby room, homeschool area, or game room, this versatile space adapts to your lifestyle. Outside, enjoy a fully fenced backyard with plenty of room for pets, gardening, or entertaining. Conveniently located in the established Sedgefield community, you'll enjoy quick access to I-26, I-85, Greenville, Spartanburg, GSP International Airport, BMW, shopping, restaurants, and award-winning District 5 schools. This move-in-ready home offers flexible living spaces, a functional layout, and a fantastic location—ready to welcome its next owners.
Pending
Price cut: $10K (8/4)
$355,000
120 Barley Mill Rd, Moore, SC 29369
3beds
2,042sqft
Single Family Residence
Built in 1999
0.56 Acres Lot
$348,500 Zestimate®
$174/sqft
$10/mo HOA
What's special
Cozy fireplaceBrick homeSide entry two-car garageFreshly paintedScreened porchFunctional layoutFlexible living spaces
- 54 days
- 1,212
- 65
Likely to sell faster than
Zillow last checked:
Listing updated:
Listed by:
Michelle Gleed 864-310-3522,
Quartermaster Properties LLC
Source: SAR as distributed by MLS GRID,MLS#: 339674
Facts & features
Interior
Bedrooms & bathrooms
- Bedrooms: 3
- Bathrooms: 2
- Full bathrooms: 2
- Main level bathrooms: 2
- Main level bedrooms: 3
Rooms
- Room types: Bonus, Breakfast Area
Primary bedroom
- Level: First
- Area: 224
- Dimensions: 14x16
Bedroom 2
- Level: First
- Area: 156
- Dimensions: 12x13
Bedroom 3
- Level: First
- Area: 132
- Dimensions: 12x11
Dining room
- Level: First
- Area: 132
- Dimensions: 11x12
Kitchen
- Level: First
- Area: 170
- Dimensions: 10x17
Laundry
- Level: First
- Area: 72
- Dimensions: 6x12
Living room
- Level: First
- Area: 315
- Dimensions: 15x21
Sun room
- Level: First
- Area: 240
- Dimensions: 15x16
Appliances
- Included: Dishwasher, Microwave, Electric Range, Free-Standing Range, Refrigerator
- Laundry: 1st Floor, Walk-In
Features
- Ceiling Fan(s), Cathedral Ceiling(s), Tray Ceiling(s), Fireplace, Soaking Tub, Laminate Counters
- Flooring: Carpet, Ceramic Tile, Wood
- Has basement: No
- Attic: Storage
- Number of fireplaces: 1
Interior area
- Total interior livable area: 2,042 sqft
- Finished area above ground: 2,042
- Finished area below ground: 0
Video & virtual tour
Property
Parking
- Total spaces: 2
- Parking features: Attached, Garage, Attached Garage
- Attached garage spaces: 2
Features
- Levels: One
- Stories: 1
- Patio & porch: Screened
- Fencing: Fenced
Lot
- Size: 0.56 Acres
- Dimensions: 159 x 249 x 45 x 217
- Features: Level
- Topography: Level
Details
- Parcel number: 5380041800
Construction
Type & style
- Home type: SingleFamily
- Architectural style: Ranch
- Property subtype: Single Family Residence
Materials
- Brick Veneer, Vinyl Siding
- Foundation: Crawl Space
- Roof: See Remarks
Condition
- New construction: No
- Year built: 1999
Utilities & green energy
- Electric: Duke
- Gas: PNG
- Sewer: Septic Tank
- Water: Public, SJWD
Community & HOA
Community
- Subdivision: Sedgefield
HOA
- Has HOA: Yes
- HOA fee: $115 annually
Location
- Region: Moore
Financial & listing details
- Price per square foot: $174/sqft
- Tax assessed value: $291,300
- Annual tax amount: $1,121
- Date on market: 7/21/2026
Estimated market value
$348,500
$331,000 - $366,000
$1,973/mo
Price history
| Date | Event | Price |
|---|---|---|
| 9/7/2026 | Pending sale | $355,000$174/sqft |
Source:  SAR as distributed by MLS GRID #339674 Report a problem SAR as distributed by MLS GRID #339674 Report a problem | ||
| 9/7/2026 | Contingent | $355,000$174/sqft |
Source:  Greater Greenville AOR #1598306 Report a problem Greater Greenville AOR #1598306 Report a problem | ||
| 8/4/2026 | Price change | $355,000-2.7%$174/sqft |
Source: Greater Greenville AOR #1598306 Report a problem | ||
| 7/21/2026 | Listed for sale | $365,000+125.3%$179/sqft |
Source: SAR as distributed by MLS GRID #339674 Report a problem | ||
| 6/2/1999 | Sold | $162,000$79/sqft |
Source: Public Record Report a problem | ||
Public tax history
| Year | Property taxes | Tax assessment |
|---|---|---|
| 2025 | -- | $9,522 |
| 2024 | $1,111 | $9,522 |
| 2023 | $1,111 | $9,522 +15% |
| 2022 | -- | $8,280 |
| 2021 | -- | $8,280 |
| 2020 | -- | $8,280 |
| 2019 | -- | $8,280 |
| 2018 | $909 | $8,280 +15% |
| 2017 | $909 +20.9% | $7,200 +2.2% |
| 2016 | $751 +6.6% | $7,048 |
| 2015 | $705 +4.9% | $7,048 |
| 2014 | $672 | $7,048 |
| 2013 | -- | $7,048 |
| 2012 | -- | -- |
| 2011 | -- | $7,516 |
| 2010 | -- | $7,516 |
| 2009 | -- | $7,516 |
| 2008 | -- | $7,516 +6.8% |
| 2006 | $1,155 | $7,040 |
| 2005 | -- | $7,040 |
| 2004 | $1,150 +3.4% | $7,040 |
| 2003 | $1,112 | $7,040 +13.4% |
| 2002 | -- | $6,210 |
| 2001 | $1,447 +1051.7% | $6,210 |
| 2000 | $126 | $6,210 |
Find assessor info on the county website
Monthly payment
Est. payment
Payment breakdown
Explore the cost of this home by adjusting the details. Changes won't be saved.Climate risks
Neighborhood: 29369
Nearby schools
Schools provided by the listing agent
- Elementary: 5-River Ridge
- Middle: 5-Florence Chapel
- High: 5-Byrnes High
Source: SAR as distributed by MLS GRID. This data may not be complete. We recommend contacting the local school district to confirm school assignments for this home.
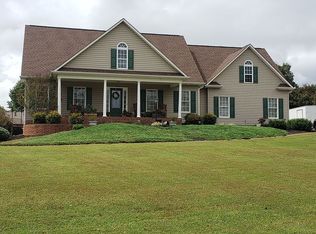
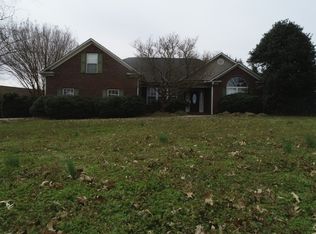
Similar homes
- $323,0003 bd3 ba1.9k sqft438 Chamber Ln, Moore, SC 29369For Sale
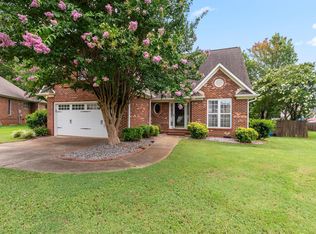 MLS ID #1603647, Analeisa Latham, LPT Realty, LLC.. Greater Greenville AOR
 - $359,0003 bd3 ba2k sqft231 Lauren Hope Ln, Moore, SC 29369For Sale
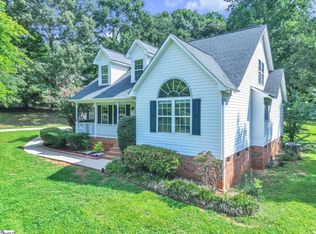 MLS ID #1602436, Ethan Casey, Jack Properties, LLC. Greater Greenville AOR
 - $364,0003 bd2 ba1.9k sqft412 Ashley Oaks Dr, Moore, SC 29369For Sale
 MLS ID #339133, Avery Glover, Keller Williams DRIVE. SAR as distributed by MLS GRID
 - $395,0003 bd2 ba2.2k sqft502 Scenic Oak Dr, Moore, SC 29369For Sale
 MLS ID #340679, Larisa Malikov, Ponce Realty Group. SAR as distributed by MLS GRID
