Set on 50.65 surveyed acres in Longswamp Township, 120 Benfield Road is a well-built country home with the character and setting to match. A long, private paved driveway winds in to the home, which sits well off the road for ultimate privacy. At the end of the drive, a stone and vinyl exterior and a covered wraparound porch offer a peaceful place to take in the wooded views that surround the property. Built in 2006, the 3,660 square foot main home has a warmth that comes from its craftsmanship. The trim throughout the house was milled from timber harvested right here on the property, giving the home a one-of-a-kind connection to the land it sits on. New hardwood flooring carries through the main level, where a spacious eat-in kitchen with a center island flows into comfortable living space centered around a stone wood-burning fireplace. A bonus room offers flexibility for an office or den, and a convenient mud and laundry room sits just off the entry. The first-floor primary bedroom offers main-level convenience with a walk-in closet and private bath. Upstairs, three additional bedrooms, a loft, and an updated guest bath provide plenty of space, with dormers adding light and character to two of the bedrooms. In all, the main home offers four bedrooms and two and a half baths. Comfort is built in throughout. A propane boiler heats the home, central air keeps it cool in summer, and radiant floor heat warms both the attached two-car garage and the full basement. The basement is unfinished and ready for your vision, with a second fireplace already in place and plumbing roughed in for a full bath, making it an easy space to expand into. A separate in-law suite with its own private entrance adds even more versatility. With a kitchen, living area, bedroom, and full bath, it works well for guests, extended stays, or a home office. Beyond the house, the land offers plenty to enjoy. The acreage is predominately wooded, with a well-maintained trail winding through the property for walking or riding UTVs and ATVs. A fenced pasture and horse shed sit close to the home, and residential agricultural zoning supports horses and hobby farming. For those who enjoy the outdoors, the property also offers quality deer hunting and exceptional recreational potential right outside your door. Tucked into a quiet, wooded corner of Longswamp Township with a Macungie mailing address, the property shares a border with Bear Creek Mountain Resort, with Macungie, Kutztown, Allentown, and Reading all within a reasonable drive. Route 100, Route 222, and I-78 provide easy access throughout the region. A quality home with this much character, paired with 50 plus private acres this close to the Lehigh Valley, is a rare find. Contact the listing agent today to schedule your private showing.
For sale
$1,299,900
120 Benfield Rd, Macungie, PA 18062
5beds
4,209sqft
Single Family Residence
Built in 2006
50.65 Acres Lot
$1,233,600 Zestimate®
$309/sqft
$-- HOA
What's special
Stone and vinyl exteriorLong private paved drivewayNew hardwood flooringCovered wraparound porch
- 1 day
- 660
- 44
Zillow last checked:
Listing updated:
Listed by:
Wyatt Rentzel 717-668-4810,
WHITETAIL PROPERTIES REAL ESTATE LLC (PA) 217-285-9000
Source: My State MLS,MLS#: 12033651
Facts & features
Interior
Bedrooms & bathrooms
- Bedrooms: 5
- Bathrooms: 4
- Full bathrooms: 3
- 1/2 bathrooms: 1
Basement
- Area: 1927
Heating
- Propane, Hot Water
Cooling
- Central
Features
- Flooring: Hardwood, Carpet
- Basement: Full,Unfinished,Walk-Out Access
- Number of fireplaces: 2
Interior area
- Total structure area: 6,136
- Total interior livable area: 4,209 sqft
- Finished area above ground: 4,209
Property
Parking
- Total spaces: 2
- Parking features: Driveway, Attached
- Garage spaces: 2
- Has uncovered spaces: Yes
Features
- Stories: 2
- Patio & porch: Open Porch, Deck
- Has view: Yes
- View description: Mountain, Private, Scenic, Stream, Wooded
- Has water view: Yes
- Water view: Stream
- Waterfront features: Stream
Lot
- Size: 50.65 Acres
- Features: Equestrian Property, Trees
Details
- Additional structures: Stable(s)
- Parcel number: 59548100799230, 59548100989872
- Lease amount: $0
Construction
Type & style
- Home type: SingleFamily
- Architectural style: Cape
- Property subtype: Single Family Residence
Materials
- Stone Siding, Vinyl Siding
- Roof: Asphalt
Condition
- New construction: No
- Year built: 2006
Utilities & green energy
- Electric: Amps(0)
- Sewer: Private Septic
- Water: Well
Community & HOA
HOA
- Has HOA: No
Location
- Region: Macungie
Financial & listing details
- Price per square foot: $309/sqft
- Tax assessed value: $268,000
- Annual tax amount: $12,782
- Date on market: 10/20/2026
- Date available: 10/20/2026
- Listing agreement: Exclusive
Estimated market value
$1,233,600
$1.17M - $1.30M
$4,200/mo
Price history
| Date | Event | Price |
|---|---|---|
| 10/20/2026 | Listed for sale | $1,299,900-2.3%$309/sqft |
Source: My State MLS #12033651 Report a problem | ||
| 9/15/2026 | Listing removed | $1,330,000$316/sqft |
Source:  Bright MLS #PABK2070204 Report a problem | ||
| 8/10/2026 | Price change | $1,330,000-1.5%$316/sqft |
Source:  GLVR #774258 Report a problem | ||
| 6/17/2026 | Listed for sale | $1,350,000-2.6%$321/sqft |
Source: Bright MLS #PABK2070204 Report a problem | ||
| 4/22/2026 | Listing removed | $1,385,900$329/sqft |
Source: GLVR #774258 Report a problem | ||
| 4/14/2026 | Listed for sale | $1,385,900+127.2%$329/sqft |
Source: Bright MLS #PABK2070204 Report a problem | ||
| 10/4/2018 | Listing removed | $610,000$145/sqft |
Source: Homeway Real Estate LLC #584052 Report a problem | ||
| 6/21/2018 | Listed for sale | $610,000-0.8%$145/sqft |
Source: Homeway Real Estate LLC #584052 Report a problem | ||
| 1/1/2018 | Listing removed | $615,000$146/sqft |
Source: DLP Realty #560677 Report a problem | ||
| 10/8/2017 | Listed for sale | $615,000-35.2%$146/sqft |
Source: DLP Realty #7065783 Report a problem | ||
| 12/13/2011 | Listing removed | $949,500$226/sqft |
Source: Brode and Brooks Inc. #5916979 Report a problem | ||
| 5/4/2011 | Listed for sale | $949,500$226/sqft |
Source: Brode and Brooks Inc. #5879689 Report a problem | ||
Public tax history
| Year | Property taxes | Tax assessment |
|---|---|---|
| 2025 | $12,782 +2.7% | $268,000 +1.8% |
| 2024 | $12,449 +2.1% | $263,300 |
| 2023 | $12,195 +2.3% | $263,300 |
| 2022 | $11,923 +0.8% | $263,300 |
| 2021 | $11,833 +0.8% | $263,300 |
| 2020 | $11,744 +2.4% | $263,300 |
| 2019 | $11,472 +306.9% | $263,300 |
| 2018 | $2,819 -74.9% | $263,300 |
| 2017 | $11,249 +319.5% | $263,300 -0.1% |
| 2016 | $2,681 +2% | $263,600 |
| 2015 | $2,628 | $263,600 |
| 2014 | -- | $263,600 |
| 2013 | -- | $263,600 |
| 2012 | -- | $263,600 |
| 2011 | -- | $263,600 +24.6% |
| 2010 | -- | $211,500 |
| 2009 | -- | $211,500 +0% |
| 2008 | -- | $211,400 |
| 2007 | -- | $211,400 +3965.4% |
| 2006 | -- | $5,200 +33.3% |
| 2005 | -- | $3,900 -4.9% |
| 2004 | -- | $4,100 |
| 2003 | -- | $4,100 |
| 2002 | -- | $4,100 |
Find assessor info on the county website
Monthly payment
Est. payment
Payment breakdown
Explore the cost of this home by adjusting the details. Changes won't be saved.Climate risks
Neighborhood: 18062
Nearby schools
Schools provided by the listing agent
- District: Brandywine Heights Area Sd
Source: My State MLS. This data may not be complete. We recommend contacting the local school district to confirm school assignments for this home.

Similar homes
- $1,300,0004 bd4 ba4.8k sqft112 Terrace Rd, Boyertown, PA 19512For Sale

 MLS ID #PABK2076214, Brian Kelly, Kelly Real Estate, Inc.. Bright MLS
- $1,690,0006 bd4 ba4.1k sqft97 S Kemp Rd, Kutztown, PA 19530For Sale
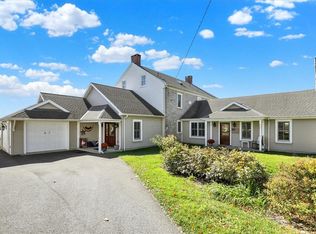 MLS ID #786416, Kelly L. Spayd, Keller Williams PlatinumRealty. GLVR
- $1,039,9904 bd3 ba3.2k sqftNew Construction, Coopersburg, PA 18036New Construction
 MLS ID #PALH2017230, Robin Tobisch, WB Homes Realty Associates Inc.. Bright MLS
- $1,350,0005 bd5 ba5.2k sqft2104 Squirrel Hill Rd, Schwenksville, PA 19473For Sale
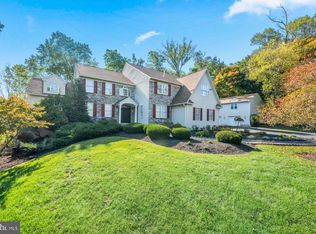 MLS ID #PAMC2197094, Molly Harrington, Kurfiss Sotheby's International Realty. Bright MLS
- $1,295,0008 bd6 ba2.2k sqft1010 N Ironstone Dr, Boyertown, PA 19512For SaleMLS ID #PABK2077302, Mrs. Emily Grant, Long & Foster Real Estate, Inc.. Bright MLS
- $1,250,0005 bd3 ba3k sqft9603 Red Rd, Kempton, PA 19529For SaleMLS ID #PABK2078106, Alyssa Damiani, Coldwell Banker Realty. Bright MLS
- $949,9007 bd4 ba3.9k sqft104 N Vassar Dr, Quakertown, PA 18951For SaleMLS ID #PABU2129680, Shelby Leight, Keller Williams Realty Group. Bright MLS
- $1,249,0005 bd4 ba5.9k sqft1088 Graber Rd, Red Hill, PA 18076For SaleMLS ID #PAMC2192820, homecoin.com Minerick, Homecoin.com. Bright MLS
- $829,0006 bd4 ba3.1k sqft7701 Chestnut St, Zionsville, PA 18092For SaleMLS ID #PALH2016262, Kyle Merkel, Realty One Group Supreme. Bright MLS
- $1,150,0003 bd3 ba3.6k sqft827 Cobb Hill Ln, Pottstown, PA 19465For SaleMLS ID #PACT2136866, Jeff Stluka, Coldwell Banker Realty. Bright MLS
- $750,0003 bd3 ba2.6k sqft59 N Allentown Rd, Telford, PA 18969For SaleMLS ID #PAMC2197288, Geoff Horrocks, Moments Real Estate. Bright MLS
- $1,200,0005 bd4 ba5.8k sqft520 Johanna Dr, Sellersville, PA 18960For SaleMLS ID #PABU2107582, Robert Acuff, RE/MAX Services. Bright MLS
- $675,0004 bd3 ba2.8k sqft12 Stony Ridge Dr, Mertztown, PA 19539For SaleMLS ID #PABK2077886, Vanessa Doaty, Keller Williams Realty Group. Bright MLS
- $1,290,0005 bd5 ba5.3k sqft396 Augusta Dr, Telford, PA 18969For SaleMLS ID #PAMC2188050, Richard Schurr, RE/MAX Services. Bright MLS
- $1,399,0003 bd3 ba3.5k sqft118 Wambold Rd, Green Lane, PA 18054For SaleMLS ID #PAMC2174378, Aaron Powell, Keller Williams Real Estate - Bethlehem. Bright MLS
- $1,489,0006 bd5 ba6k sqft1931 Temple Rd, Pottstown, PA 19465For SaleMLS ID #PABK2068862, Janel Loughin, Real Broker, LLC. Bright MLS
