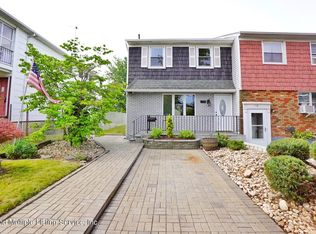
Move-In Ready, Updated & Full of Character! Welcome to 120 Birch Road, a beautifully maintained 3-bedroom, 1.5-bath single-family home offering approximately 1,440 square feet of comfortable living space in Staten Island. Step inside to a spacious and inviting layout designed for both everyday living and entertaining. The home features a completely renovated kitchen with new appliances (2025), along with two tastefully updated bathrooms (2025) giving the next owner the benefit of modern improvements without the immediate renovation projects. The bright living room opens to a charming enclosed three-season porch, creating an additional space to relax, enjoy your morning coffee, or unwind at the end of the day. Formal living and dining areas provide plenty of room for gatherings and everyday family life. The full basement offers abundant storage and additional possibilities, while a private recreational sitting area beneath the porch provides another unique space to enjoy. A private driveway and attached garage add everyday convenience. Major improvements have already been completed, including a new roof, siding and fencing in 2024, a newer water heater, updated kitchen and bathrooms, and newer appliances giving buyers added peace of mind. And there’s a story behind this home! Movie lovers may recognize 120 Birch Road as a filming location from the 2009 feature film Staten Island (Little New York), where it served as the on-screen home of Ethan Hawke’s character a fun piece of Staten Island cinematic history that makes this property truly one of a kind. Updated, spacious and ready for its next chapter 120 Birch Road is more than a house. It’s a home with a story. Schedule your private showing and come see everything this property has to offer!
For sale
Price cut: $35K (7/29)
$640,000
120 Birch Rd, Staten Island, NY 10303
3beds
1,440sqft
Single Family Residence
Built in 1975
1,900 Square Feet Lot
$637,100 Zestimate®
$444/sqft
$-- HOA
What's special
Completely renovated kitchenAttached garagePrivate drivewaySpacious and inviting layoutTwo tastefully updated bathroomsNewer appliancesNew appliances
- 123 days
- 539
- 20
Zillow last checked:
Listing updated:
Listed by:
Keller Williams Realty Empire 718-954-8400,
Antoinette S. Burke 347-302-4065,
Betsy L. Wynter Milliner 929-331-0843,
Keller Williams Realty Empire
Source: BNYMLS,MLS#: 502538
Facts & features
Interior
Bedrooms & bathrooms
- Bedrooms: 3
- Bathrooms: 2
- Full bathrooms: 1
- 1/2 bathrooms: 1
Heating
- Natural Gas, Baseboard
Cooling
- Wall Unit(s), Window Unit(s)
Appliances
- Included: Hot Water Coil in Boiler
Features
- Flooring: Hardwood
- Basement: Finished
Interior area
- Total structure area: 1,440
- Total interior livable area: 1,440 sqft
Property
Parking
- Total spaces: 2
- Parking features: Private Drive, 2 Spaces
- Has uncovered spaces: Yes
Lot
- Size: 1,900 Square Feet
- Dimensions: 20x95
- Features: Back Yard, Front Yard, Irregular Lot
Details
- Foundation area: 720
- Parcel number: 016700544
- Zoning: X
- Special conditions: Arm's Length
Construction
Type & style
- Home type: SingleFamily
- Architectural style: Colonial
- Property subtype: Single Family Residence
- Attached to another structure: Yes
Materials
- Aluminum Siding
- Foundation: Concrete Perimeter
- Roof: Shingle
Condition
- Year built: 1975
Utilities & green energy
- Electric: 220 Volts
Community & HOA
Community
- Subdivision: Staten Island
Location
- Region: Staten Island
Financial & listing details
- Price per square foot: $444/sqft
- Tax assessed value: $585,000
- Annual tax amount: $4,105
- Date on market: 6/25/2026
- Cumulative days on market: 123 days
Estimated market value
$637,100
$605,000 - $669,000
$3,010/mo
Price history
| Date | Event | Price |
|---|---|---|
| 7/29/2026 | Price change | $640,000-5.2%$444/sqft |
Source:  SIBOR #2603743 Report a problem SIBOR #2603743 Report a problem | ||
| 6/25/2026 | Listed for sale | $675,000+743.8%$469/sqft |
Source:  BNYMLS #502538 Report a problem BNYMLS #502538 Report a problem | ||
| 6/17/2013 | Sold | $80,000-46.7%$56/sqft |
Source: Public Record Report a problem | ||
| 12/27/1999 | Sold | $150,000$104/sqft |
Source: Public Record Report a problem | ||
Public tax history
| Year | Property taxes | Tax assessment |
|---|---|---|
| 2025 | $4,390 | $35,100 +18.2% |
| 2024 | $4,390 | $29,700 -4.8% |
| 2023 | -- | $31,200 +14.8% |
| 2022 | -- | $27,180 +9.4% |
| 2021 | -- | $24,840 +16% |
| 2020 | $3,560 +0% | $21,420 -7.8% |
| 2019 | $3,559 | $23,220 +30.5% |
| 2018 | -- | $17,797 +6% |
| 2017 | $3,423 +19.8% | $16,790 +6% |
| 2016 | $2,857 | $15,840 +4.3% |
| 2015 | $2,857 +9.5% | $15,180 |
| 2014 | $2,608 | $15,180 |
| 2013 | -- | $15,180 -1.4% |
| 2012 | -- | $15,398 |
| 2011 | -- | $15,398 +5.2% |
| 2010 | -- | $14,640 +6% |
| 2009 | -- | $13,812 +1.6% |
| 2008 | -- | $13,601 +6% |
| 2007 | -- | $12,832 |
| 2006 | -- | $12,832 +5.2% |
| 2005 | -- | $12,200 +6% |
| 2004 | -- | $11,510 +1.5% |
| 2003 | -- | $11,335 +6% |
| 2002 | -- | $10,694 |
| 2001 | -- | $10,694 +5.2% |
| 2000 | -- | $10,167 |
Find assessor info on the county website
Monthly payment
Climate risks
Neighborhood: Mariner's Harbor
Similar homes
- $739,0003 bd3 ba1.3k sqft458 Morningstar Rd, Staten Island, NY 10303For Sale
 MLS ID #504598, Maggie Tomei, Listing by: Ben Bay Realty Co of Bay Ridge. BNYMLS
 - $749,9994 bd2 ba1.2k sqft160 Simonson Ave, Staten Island, NY 10303For Sale
 MLS ID #503773, Veronica C. Robinson, Listing by: Keller Williams Realty Staten. BNYMLS
 - $499,0002 bd2 ba1k sqftRegal Walk, Staten Island, NY 10303For Sale
 MLS ID #505018, Joseph Ranola, Listing by: Real Broker NY LLC. BNYMLS
 - $758,8883 bd3 ba1.8k sqft90 Elson St, Staten Island, NY 10314For Sale
 MLS ID #501912, Pengyi Eridani Zhou, Listing by: Tiger Realty. BNYMLS
 - $725,0003 bd2 ba1.2k sqft10 Hitchcock Avenue, Staten Island, NY 10306For Sale
 MLS ID #1059050, George Dilieto, Listing by: Exit Realty Island Elite. OneKey® MLS as distributed by MLS GRID
 - $619,0005 bd2 ba1.6k sqft20 Oregon Ave, Hazlet, NJ 07730For Sale
 MLS ID #2706507R, VERONICA DOUGLAS. All Jersey MLS
