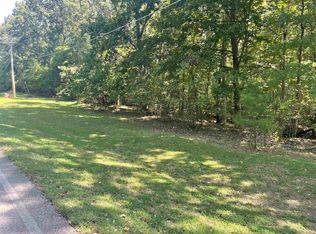
SELLER NOW PAYING UP TO $8500 TOWARDS BUYER'S CLOSING COSTS OR BUY YOUR RATE DOWN!!Discover your own private 2-acre retreat! This one-of-a-kind home offers 3 bedrooms, 2.5 baths, and 2 flexible rooms perfect for an office, hobby room, gym, or guest space. Stunning Arkansas stone fireplaces warm both the dining room and oversized den, while hand-selected barn wood accents add rustic charm. The chef-inspired country kitchen features new granite countertops, a custom wood pantry with adjustable shelving, double-drawer dishwasher, knife storage drawer, breakfast bar, abundant cabinetry, and under- and over-cabinet lighting. Relax while enjoying peaceful views of beautifully landscaped grounds, a meandering waterfall, and multiple outdoor sitting areas. An oversized garage accommodates vehicles plus an ATV or small boat. Recent updates include a 5-year-old roof, refurbished siding and soffits, newer HVAC, and a new tankless water heater. Sale includes adjoining Lot #15!
For sale
$549,500
120 Blueberry Rd, Eads, TN 38028
3beds
3,092sqft
Single Family Residence
Built in 1981
2.04 Acres Lot
$535,300 Zestimate®
$178/sqft
$-- HOA
What's special
Meandering waterfallRefurbished siding and soffitsBreakfast barChef-inspired country kitchenDouble-drawer dishwasherAbundant cabinetryKnife storage drawer
- 219 days
- 423
- 40
Zillow last checked:
Listing updated:
Listed by:
Andrea Moore,
Groome & Co. 901-465-7172,
Shelby A Moore,
Groome & Co.
Source: MAAR,MLS#: 10215907
Facts & features
Interior
Bedrooms & bathrooms
- Bedrooms: 3
- Bathrooms: 3
- Full bathrooms: 2
- 1/2 bathrooms: 1
Rooms
- Room types: Bonus Room, Office/Sewing Room
Primary bedroom
- Features: Carpet, Smooth Ceiling, Walk-In Closet(s)
- Level: Second
- Area: 208
- Dimensions: 13 x 16
Bedroom 2
- Features: Carpet, Smooth Ceiling, Walk-In Closet(s)
- Level: Second
- Area: 156
- Dimensions: 12 x 13
Bedroom 3
- Features: Carpet, Smooth Ceiling, Walk-In Closet(s)
- Level: Second
- Area: 132
- Dimensions: 11 x 12
Primary bathroom
- Features: Smooth Ceiling, Tile Floor, Full Bath
Dining room
- Features: Separate Dining Room
- Area: 210
- Dimensions: 14 x 15
Kitchen
- Features: Updated/Renovated Kitchen, Eat-in Kitchen, Breakfast Bar, Pantry, Washer/Dryer Connections
- Area: 120
- Dimensions: 8 x 15
Living room
- Features: Great Room
- Dimensions: 0 x 0
Office
- Features: Carpet, Smooth Ceiling
- Level: First
- Area: 132
- Dimensions: 11 x 12
Den
- Area: 480
- Dimensions: 20 x 24
Heating
- Central, Dual System, Natural Gas
Cooling
- 220 Wiring, Ceiling Fan(s), Central Air, Dual
Appliances
- Included: Vent Hood/Exhaust Fan, Self Cleaning Oven, Disposal, Dishwasher, Refrigerator
- Laundry: Laundry Room
Features
- Renovated Bathroom, Half Bath Down, Smooth Ceiling, High Ceilings, Two Story Foyer, Walk-In Closet(s), Cedar Closet(s), Dining Room, Den/Great Room, Kitchen, 1/2 Bath, Laundry Room, Office, Other (See REMARKS), 2 or More Baths, 2nd Bedroom, 3rd Bedroom, Primary Bedroom, Square Feet Source: AutoFill (MAARdata) or Public Records (Cnty Assessor Site)
- Flooring: Part Carpet, Tile, Marble/Terrazzo
- Doors: Storm Door(s)
- Windows: Double Pane Windows, Excl Some Window Treatmnt
- Attic: Pull Down Stairs
- Number of fireplaces: 2
- Fireplace features: Gas Log, Gas Starter, In Den/Great Room, Vented Gas Fireplace
Interior area
- Total interior livable area: 3,092 sqft
Property
Parking
- Total spaces: 2
- Parking features: Driveway/Pad, Circular Driveway, Garage Door Opener, Garage Faces Side
- Has garage: Yes
- Covered spaces: 2
- Has uncovered spaces: Yes
Features
- Stories: 2
- Patio & porch: Porch, Patio, Deck
- Exterior features: Auto Lawn Sprinkler
- Pool features: None
Lot
- Size: 2.04 Acres
- Dimensions: 2.040
- Features: Corner Lot, Professionally Landscaped, Some Trees
Details
- Additional structures: Gazebo
- Parcel number: 084D 084D A02000 & 084D 084D A02101
Construction
Type & style
- Home type: SingleFamily
- Architectural style: Other (See Remarks)
- Property subtype: Single Family Residence
Materials
- Stone, Wood/Composition
- Foundation: Slab
- Roof: Composition Shingles
Condition
- New construction: No
- Year built: 1981
Utilities & green energy
- Sewer: Septic Tank
- Water: Well
Community & HOA
Community
- Security: Security System, Wrought Iron Security Drs
- Subdivision: Greenbriar Subd
Location
- Region: Eads
Financial & listing details
- Price per square foot: $178/sqft
- Tax assessed value: $300,200
- Annual tax amount: $841
- Price range: $549.5K - $549.5K
- Date on market: 3/4/2026
- Cumulative days on market: 221 days
- Listing terms: Conventional,FHA,VA Loan
Estimated market value
$535,300
$509,000 - $562,000
$2,854/mo
Price history
| Date | Event | Price |
|---|---|---|
| 6/28/2026 | Price change | $549,500-1.9%$178/sqft |
Source:  MAAR #10215907 Report a problem MAAR #10215907 Report a problem | ||
| 3/4/2026 | Listed for sale | $559,999+825.6%$181/sqft |
Source: MAAR #10215907 Report a problem | ||
| 11/24/2025 | Listing removed | $60,500$20/sqft |
Source: MAAR #10205611 Report a problem | ||
| 9/20/2025 | Pending sale | $60,500$20/sqft |
Source: MAAR #10205611 Report a problem | ||
| 9/12/2025 | Listed for sale | $60,500+1916.7%$20/sqft |
Source: MAAR #10205611 Report a problem | ||
| 1/2/1977 | Sold | $3,000$1/sqft |
Source: Agent Provided Report a problem | ||
Public tax history
| Year | Property taxes | Tax assessment |
|---|---|---|
| 2025 | $699 -1.9% | $75,050 +36.1% |
| 2024 | $712 | $55,150 |
| 2023 | $712 | $55,150 |
| 2022 | $712 | $55,150 |
| 2021 | -- | $55,150 +17.7% |
| 2020 | $707 | $46,875 |
| 2019 | $707 | $46,875 |
| 2018 | $707 -0.1% | $46,875 |
| 2017 | $707 +0.1% | $46,875 +6.6% |
| 2016 | $706 +0% | $43,975 |
| 2015 | $706 | $43,975 |
| 2014 | $706 | $43,975 |
| 2013 | -- | $43,975 |
| 2012 | $694 | $43,975 -6.4% |
| 2011 | $694 | $46,974 |
| 2010 | $694 0% | $46,974 0% |
| 2009 | $695 | $46,996 |
| 2008 | -- | $46,996 +0.4% |
| 2007 | $814 | $46,795 |
| 2006 | $814 | $46,795 |
| 2005 | $814 | $46,795 |
| 2004 | $814 | $46,795 |
| 2002 | $814 | $46,795 +2.3% |
| 2001 | -- | $45,722 -75% |
| 2000 | -- | $182,889 |
Find assessor info on the county website
Monthly payment
Est. payment
Payment breakdown
Explore the cost of this home by adjusting the details. Changes won't be saved.Climate risks
Neighborhood: 38028
Similar homes
- $624,9004 bd4 ba3.9k sqft11395 Doublegate Ln, Eads, TN 38028For Sale
 MLS ID #10228435, Mary Jeffrey, Crye-Leike, Inc., REALTORS. MAAR
 - $485,0005 bd4 ba3.2k sqft1070 Timberlake Dr W, Cordova, TN 38018For Sale
 MLS ID #10231803, Paula Raines, KAIZEN Realty, LLC. MAAR
 - $479,9004 bd4 ba3.1k sqft5769 Haley Hollow Cv, Arlington, TN 38002For Sale
 MLS ID #10231808, Katrina Grubb, The Firm. MAAR
 - $558,9994 bd3 ba2.9k sqft365 Crooked Creek Dr, Oakland, TN 38060For Sale
 MLS ID #10221008, Saundra Whiteside, Lankford Realty Co.. MAAR
