MIDTOWN SAVANNAH LIVING AT ITS FINEST—NEAR ARDSLEY PARK! Don't miss this beautifully updated brick home in one of Savannah's most desirable Midtown locations, offering the perfect combination of modern upgrades, timeless charm, and exceptional indoor-outdoor living! Designed for entertaining, this home features an inviting OPEN FLOOR PLAN, abundant natural light, beautiful hardwood floors, and multiple spacious living areas. The AMAZING UPDATED KITCHEN is truly the heart of the home, showcasing a spacious breakfast bar with seating, gorgeous cabinetry, stainless steel appliances, stylish finishes, and plenty of space for gathering with family and friends. Retreat to the comfortable primary suite featuring a NEWLY RENOVATED PRIMARY BATHROOM with a beautiful walk-in shower and modern finishes. Beyond its beautiful interiors, this home offers MAJOR RECENT IMPROVEMENTS, including a NEW HVAC SYSTEM, NEW TANKLESS WATER HEATER, ENCAPSULATED CRAWL SPACE, AND AN UPGRADED 200-AMP ELECTRICAL SERVICE, ALL COMPLETED WITHIN THE PAST YEAR! Additional highlights include an inviting family room with abundant windows and a DETACHED TWO-CAR GARAGE—A RARE AND VALUABLE FIND IN THIS PART OF MIDTOWN SAVANNAH! Step outside to your very own PRIVATE BACKYARD OASIS, complete with a sparkling HEATED IN-GROUND SWIMMING POOL WITH JETS, expansive patio, covered outdoor entertaining area, and cozy fire pit—perfect for relaxing, hosting pool parties, or enjoying Savannah's beautiful weather year-round! Ideally situated near historic Ardsley Park in the heart of Midtown Savannah, this home offers convenient access to downtown Savannah, shopping, restaurants, hospitals, parks, and everything the Hostess City has to offer. UPDATED KITCHEN, RENOVATED PRIMARY BATH, MAJOR SYSTEM UPGRADES, HEATED POOL, TWO-CAR GARAGE, AND PRIME MIDTOWN LOCATION—THIS SAVANNAH HOME HAS IT ALL! Note: Some photos may have been virtually staged or enhanced to show the potential of the space.
For sale
$649,900
120 Brandywine Road, Savannah, GA 31405
3beds
2,152sqft
Single Family Residence
Built in 1953
10,411 Square Feet Lot
$623,800 Zestimate®
$302/sqft
$-- HOA
What's special
Modern upgradesStylish finishesDetached two-car garageBeautifully updated brick homeAmazing updated kitchenInviting open floor planAbundant natural light
- 13 days
- 1,835
- 135
Likely to sell faster than
Zillow last checked:
Listing updated:
Listed by:
Christina L. McIntosh 912-272-3463,
McIntosh Realty Team LLC
Source: Hive MLS,MLS#: SA367161 Originating MLS: Savannah Multi-List Corporation
Facts & features
Interior
Bedrooms & bathrooms
- Bedrooms: 3
- Bathrooms: 2
- Full bathrooms: 2
Dining room
- Dimensions: 0 x 0
Family room
- Dimensions: 0 x 0
Living room
- Dimensions: 0 x 0
Heating
- Forced Air, Natural Gas
Cooling
- Central Air, Electric
Appliances
- Included: Dishwasher, Electric Water Heater, Oven, Range
- Laundry: Laundry Room, Washer Hookup, Dryer Hookup
Features
- Built-in Features, Breakfast Area, Entrance Foyer, Main Level Primary, Primary Suite, Pantry, Pull Down Attic Stairs, Programmable Thermostat
- Attic: Pull Down Stairs
- Number of fireplaces: 1
- Fireplace features: Living Room, Wood Burning
- Common walls with other units/homes: No Common Walls
Interior area
- Total interior livable area: 2,152 sqft
Video & virtual tour
Property
Parking
- Total spaces: 2
- Parking features: Detached, Garage, Off Street, Rear/Side/Off Street, On Street
- Garage spaces: 2
- Has uncovered spaces: Yes
Features
- Patio & porch: Front Porch
- Pool features: In Ground
- Fencing: Brick,Yard Fenced
Lot
- Size: 10,411 Square Feet
- Features: Alley, Back Yard, City Lot, Level, Private
Details
- Parcel number: 2012803006
- Zoning: R6
- Zoning description: Single Family
- Special conditions: Standard
Construction
Type & style
- Home type: SingleFamily
- Architectural style: Traditional
- Property subtype: Single Family Residence
Materials
- Brick
- Foundation: Raised
- Roof: Asphalt,Composition,Ridge Vents
Condition
- New construction: No
- Year built: 1953
Utilities & green energy
- Sewer: Public Sewer
- Water: Public
- Utilities for property: Cable Available, Underground Utilities
Community & HOA
Community
- Features: Curbs, Gutter(s)
HOA
- Has HOA: No
Location
- Region: Savannah
Financial & listing details
- Price per square foot: $302/sqft
- Tax assessed value: $388,400
- Annual tax amount: $3,013
- Date on market: 10/29/2026
- Cumulative days on market: 13 days
- Listing agreement: Exclusive Right To Sell
- Listing terms: Cash,Conventional,FHA,VA Loan
- Ownership type: Homeowner/Owner
- Road surface type: Asphalt
Estimated market value
$623,800
$593,000 - $655,000
$3,270/mo
Price history
| Date | Event | Price |
|---|---|---|
| 10/29/2026 | Listed for sale | $649,900+261.1%$302/sqft |
Source:  Hive MLS #SA367161 Report a problem | ||
| 12/11/2015 | Sold | $180,000-10%$84/sqft |
Source: Hive MLS #SA145586 Report a problem | ||
| 11/12/2015 | Pending sale | $200,000$93/sqft |
Source: Keller Williams Coastal Area Partners #145586 Report a problem | ||
| 10/18/2015 | Price change | $200,000-11.1%$93/sqft |
Source: Keller Williams - Savannah #145586 Report a problem | ||
| 9/22/2015 | Price change | $225,000-6.2%$105/sqft |
Source: Keller Williams - Savannah #145586 Report a problem | ||
| 9/11/2015 | Price change | $239,950-4%$112/sqft |
Source: Keller Williams - Savannah #145586 Report a problem | ||
| 8/27/2015 | Listed for sale | $250,000$116/sqft |
Source: Keller Williams Coastal Area Partners #145586 Report a problem | ||
| 4/25/2015 | Listing removed | $650 |
Source: Owner Report a problem | ||
| 3/26/2015 | Listed for rent | $650 |
Source: Owner Report a problem | ||
Public tax history
| Year | Property taxes | Tax assessment |
|---|---|---|
| 2025 | $3,013 +1.1% | $155,360 +11.7% |
| 2024 | $2,980 +24% | $139,080 -8.5% |
| 2023 | $2,404 -14.4% | $152,080 +26.3% |
| 2022 | $2,807 +2.3% | $120,400 +24.8% |
| 2021 | $2,745 -1.4% | $96,440 +1.8% |
| 2020 | $2,784 | $94,760 |
| 2019 | $2,784 -30.4% | $94,760 +1.2% |
| 2018 | $4,002 -0.4% | $93,600 +0.3% |
| 2017 | $4,016 +33.9% | $93,360 +29.7% |
| 2016 | $2,999 -0.4% | $72,000 -24.1% |
| 2015 | $3,012 +58.3% | $94,840 +9.3% |
| 2014 | $1,903 | $86,760 -0.1% |
| 2013 | -- | $86,840 +3.3% |
| 2012 | -- | $84,040 +5.3% |
| 2011 | -- | $79,800 |
| 2010 | -- | $79,800 |
| 2009 | -- | $79,800 |
| 2008 | -- | $79,800 +8.1% |
| 2007 | -- | $73,800 -15.9% |
| 2006 | -- | $87,800 +26.5% |
| 2005 | -- | $69,400 +19.7% |
| 2003 | -- | $58,000 +16% |
| 2002 | -- | $50,000 +13.1% |
| 2001 | -- | $44,200 |
Find assessor info on the county website
Monthly payment
Est. payment
Payment breakdown
Explore the cost of this home by adjusting the details. Changes won't be saved.Climate risks
Neighborhood: Abercorn Heights/Lamara Heights/Ridgewood
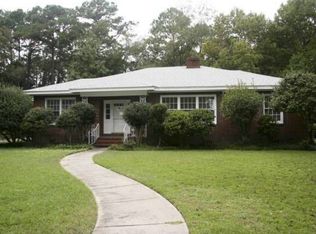
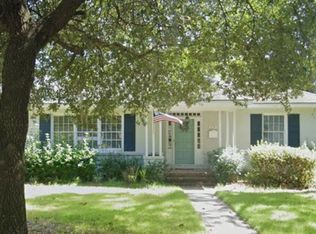
Similar homes
- $599,0003 bd2 ba2k sqft5116 Abercorn Street, Savannah, GA 31405For Sale
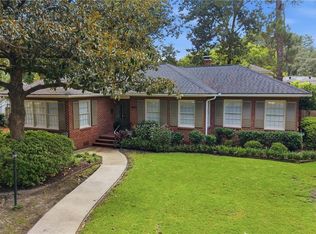
 MLS ID #SA362074, Anne Gantt, Realty One Group Inclusion. Hive MLS
- $629,0005 bd4 ba2.3k sqft513 E 64th St, Savannah, GA 31405For Sale By Owner
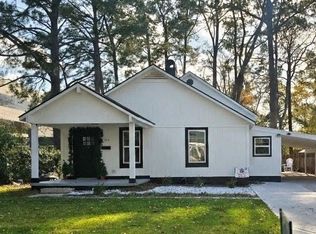
- $634,9904 bd2 ba1.9k sqft28 Alpine Drive, Savannah, GA 31405For Sale
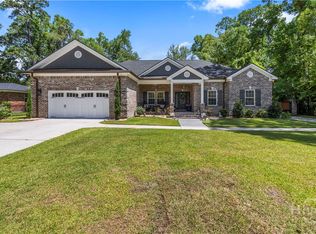 MLS ID #SA361170, Luis G. Ortiz, eXp Realty LLC. Hive MLS
- $599,9004 bd3 ba2.3k sqft4622 Cumberland Drive, Savannah, GA 31405For Sale
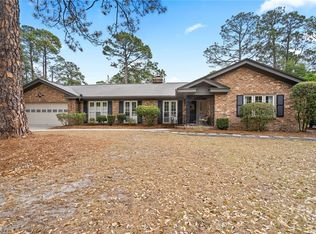 MLS ID #SA350426, Stephanie Kirchner, Southbridge Greater Sav Realty. Hive MLS
- $599,0003 bd2 ba2k sqft316 E 57th Street, Savannah, GA 31405For SaleMLS ID #SA365805, Beverly P. Sheppard, Coldwell Banker Access Realty. Hive MLS
- $820,0003 bd2 ba2.5k sqft6 E 53rd Street, Savannah, GA 31405For SaleMLS ID #SA367353, Gloria Morrell, The Landings Real Estate Co. Hive MLS
- $684,0004 bd3 ba2.4k sqft623 E 54th Street, Savannah, GA 31405For SaleMLS ID #SA362194, Ashley Gold, The Landings Real Estate Co. Hive MLS
- $429,9003 bd2 ba1.3k sqft410 E 63rd Street, Savannah, GA 31405For SaleMLS ID #SA367460, Rachael Gosetti, Keller Williams Coastal Area P. Hive MLS
- $599,0004 bd2 ba2.5k sqft5706 Lovett Drive, Savannah, GA 31406For SaleMLS ID #SA364175, Caitlin Mathias, Six Bricks LLC. Hive MLS
- $699,0003 bd3 ba1.9k sqft19 Harlan Drive, Savannah, GA 31406For SaleMLS ID #SA358144, Elaine Ceccacci, LPT Realty LLC. Hive MLS
- $464,9003 bd2 ba1.7k sqft117 E 63rd Street, Savannah, GA 31405For SaleMLS ID #SA357016, Rachel Pluff, Keller Williams Coastal Area P. Hive MLS
- $725,0004 bd4 ba2.8k sqft5713 Sweetbriar Circle, Savannah, GA 31406For SaleMLS ID #SA365742, Taavo Roos, Seabolt Real Estate. Hive MLS
- $725,0003 bd3 ba2.3k sqft3106 Furber Avenue, Savannah, GA 31404For SaleMLS ID #SA367300, Anna M. Young, Corcoran Austin Hill Realty. Hive MLS
- $500,0003 bd2 ba1.6k sqft406 E 57th Street, Savannah, GA 31405For SaleMLS ID #SA347106, Chelsea Phillips, Six Bricks LLC. Hive MLS
- $648,7003 bd3 ba2.6k sqft121 Bluffside Circle, Savannah, GA 31404For SaleMLS ID #SA362057, Travis O. Sawyer, Brand Name Real Estate, Inc. Hive MLS
- $624,9003 bd2 ba2.1k sqft614 Suncrest Boulevard, Savannah, GA 31410For SaleMLS ID #SA366892, Andrew C. Myers, Seaport Real Estate Group. Hive MLS
- $650,0004 bd2 ba1.9k sqft612 Suncrest Boulevard, Savannah, GA 31410For SaleMLS ID #SA364645, Andrew Cosey, Corcoran Austin Hill Realty. Hive MLS
- $595,0004 bd3 ba2.1k sqft710 E 35th Street, Savannah, GA 31401For SaleMLS ID #SA366003, John Sheahan, Keller Williams Coastal Area P. Hive MLS
- $539,0004 bd3 ba2.4k sqft105 Windfield Drive, Savannah, GA 31406For SaleMLS ID #SA367321, Sarah Sullivan, McIntosh Realty Team LLC. Hive MLS
- $579,0004 bd4 ba3.1k sqft47 Myrtlewood Drive, Savannah, GA 31405For SaleMLS ID #SA364039, Harry Butler, Southbridge Greater Sav Realty. Hive MLS
