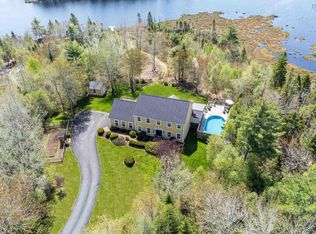
Welcome to this exceptional executive home located in the sought-after community of Capilano Country Estates. Nestled on a private 2.5-acre lot with municipal water service, this impressive property offers over 4,600 sq. ft. of finished living space across three fully finished levels. Ideally situated with convenient access to Dartmouth, Halifax, Truro, and the Annapolis Valley, while surrounded by nearby walking trails and nature. Designed for both luxury living and entertaining, the home features a fully ducted whole-home heat pump, built-in sound system throughout, crown mouldings, recessed lighting, and an abundance of high-end finishes. The main level showcases a chef-inspired kitchen complete with granite countertops, stainless steel appliances, walk-in pantry, and access to the spacious 13’ x 21’ deck with aluminum railings. A formal dining room, expansive living room with custom outdoor room-darkening shades, propane fireplace, main floor laundry, and a spacious primary suite with ensuite bathroom complete this level. The attached completely finished garage features epoxy floors, utility sink, & storage. The upper level offers two generously sized bedrooms, each with their own ensuite bathrooms, along with a cozy reading area overlooking the home below. The fully finished lower level is an entertainer’s dream featuring a large family room with wet bar, propane fireplace, professionally designed home theatre, fourth bedroom/office, full 4-piece bathroom, and dedicated art studio with double-door walkout access. Step outside to enjoy the spectacular outdoor living area including a 50’ x 20’ deck, executive-style outdoor kitchen with sink, grill, fridge, and BBQ, plus an Arctic Spa Summit 8’ x 8’ salt water hot tub. The beautifully landscaped 2.5-acre lot is pool-ready with electrical already in place. A detached garage-style shed (10.5’ x 16’) provides additional storage and functionality. This remarkable property combines luxury, privacy, and convenience.
For sale
C$1,299,900
120 Briancrest Rd, Halifax, NS B2T 2A1
4beds
4,677sqft
Single Family Residence
Built in 2009
2.52 Acres Lot
$-- Zestimate®
C$278/sqft
C$-- HOA
What's special
Three fully finished levelsBuilt-in sound system throughoutCrown mouldingsRecessed lightingAbundance of high-end finishesChef-inspired kitchenGranite countertops
- 1 day |
- 43 |
- 0 |
Zillow last checked:
Listing updated:
Listed by:
Christeen Chiasson,
Keller Williams Select Realty Brokerage,
CRT Marquis,
Keller Williams Select Realty
Source: NSAR,MLS®#: 202611973 Originating MLS®#: Nova Scotia Association of REALTORS®
Originating MLS®#: Nova Scotia Association of REALTORS®Facts & features
Interior
Bedrooms & bathrooms
- Bedrooms: 4
- Bathrooms: 5
- Full bathrooms: 4
- 1/2 bathrooms: 1
- Main level bathrooms: 2
- Main level bedrooms: 1
Bedroom
- Level: Second
- Area: 190.8
- Dimensions: 12 x 15.9
Bedroom 1
- Level: Second
- Area: 190.8
- Dimensions: 12 x 15.9
Bedroom 2
- Level: Lower
- Area: 167.04
- Dimensions: 14.4 x 11.6
Bathroom
- Level: Main
- Area: 21.16
- Dimensions: 4.6 x 4.6
Bathroom 1
- Level: Main
- Area: 198.24
- Dimensions: 11.8 x 16.8
Bathroom 2
- Level: Second
- Area: 71.97
- Dimensions: 9.11 x 7.9
Bathroom 3
- Level: Second
- Area: 71.06
- Dimensions: 9.11 x 7.8
Bathroom 4
- Level: Lower
- Area: 59.15
- Dimensions: 9.1 x 6.5
Dining room
- Level: Main
- Area: 172.8
- Dimensions: 10.8 x 16
Family room
- Level: Lower
- Area: 385.6
- Dimensions: 24.1 x 16
Kitchen
- Level: Main
- Area: 180.6
- Dimensions: 12.9 x 14
Living room
- Level: Main
- Area: 360.8
- Dimensions: 17.6 x 20.5
Heating
- Baseboard, Heat Pump
Appliances
- Included: Stove, Dishwasher, Dryer, Washer, Freezer - Stand Up, Range Hood, Refrigerator, Wine Cooler
- Laundry: Laundry Room
Features
- Central Vacuum, Ensuite Bath, High Speed Internet, Master Downstairs
- Flooring: Carpet, Ceramic Tile, Hardwood, Laminate, Porcelain
- Basement: Full,Finished,Walk-Out Access
- Has fireplace: Yes
- Fireplace features: Propane
Interior area
- Total structure area: 4,677
- Total interior livable area: 4,677 sqft
- Finished area above ground: 2,529
Property
Parking
- Total spaces: 4
- Parking features: Attached, Double, Paved
- Attached garage spaces: 2
- Details: Parking Details(Space For Multiple Vehicles.), Garage Details(Double, Attached, Completely Finished.)
Features
- Levels: One and One Half
- Stories: 1
- Patio & porch: Deck, Patio
- Has spa: Yes
- Spa features: Heated
Lot
- Size: 2.52 Acres
- Features: Cleared, Landscaped, 1 to 2.99 Acres, Near Public Transit
Details
- Additional structures: Shed(s)
- Parcel number: 41151036
- Zoning: R-1b
- Other equipment: Air Exchanger, Fuel Tank(s)
Construction
Type & style
- Home type: SingleFamily
- Property subtype: Single Family Residence
Materials
- Brick, Vinyl Siding
- Roof: Asphalt
Condition
- New construction: No
- Year built: 2009
Utilities & green energy
- Sewer: Septic Tank
- Water: Municipal
- Utilities for property: Cable Connected, Electricity Connected, Phone Connected, Electric, Propane
Community & HOA
Community
- Features: Golf, Playground, Recreation Center, School Bus Service, Shopping, Place of Worship
- Security: Security System
Location
- Region: Halifax
Financial & listing details
- Price per square foot: C$278/sqft
- Price range: C$1.3M - C$1.3M
- Date on market: 5/25/2026
- Inclusions: Fridge, Stove, Dishwasher, Microwave Range Hood, Washer, Dryer, Shed, Central Vac, Wine Fridge, Stand Up Freezer, Hot Tub, Tv In Lr, Outdoor Kitchen, Theatre Seating, Roll Down Shutters, Exterior Patio Shades.
- Ownership: Freehold
- Electric utility on property: Yes
Christeen Chiasson
Christeen Chiasson
(902) 880-5713
By pressing Contact Agent, you agree that the real estate professional identified above may call/text you about your search, which may involve use of automated means and pre-recorded/artificial voices. You don't need to consent as a condition of buying any property, goods, or services. Message/data rates may apply. You also agree to our Terms of Use. Zillow does not endorse any real estate professionals. We may share information about your recent and future site activity with your agent to help them understand what you're looking for in a home.
Price history
| Date | Event | Price |
|---|---|---|
| 5/25/2026 | Listed for sale | C$1,299,900C$278/sqft |
Source:  NSAR #202611973 Report a problem NSAR #202611973 Report a problem | ||
Public tax history
Tax history is unavailable.
Climate risks
Neighborhood: B2T
Nearby schools
GreatSchools rating
No schools nearby
We couldn't find any schools near this home.
Schools provided by the listing agent
- Elementary: Waverley Memorial Elementary School
- Middle: Georges P Vanier Junior High School
- High: Lockview High School
Source: NSAR. This data may not be complete. We recommend contacting the local school district to confirm school assignments for this home.
- Nova Scotia
- Halifax County
- Windsor Junction
- B2T 2A1
- 120 Briancrest Rd
Nearby cities
Other Windsor Junction Topics
