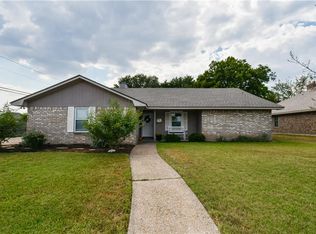
Tucked away at the end of a quiet cul-de-sac in sought-after Midway ISD, this recently updated home in Hewitt offers both privacy and charm on a spacious, tree-filled lot. Mature live oak trees provide a canopy of shade, creating a serene outdoor setting perfect for relaxing or entertaining. A convenient side-entry garage with built-in shelving adds both curb appeal and practical storage. Inside, the home has been thoughtfully refreshed with modern finishes and inviting touches. The kitchen shines with newly installed quartz countertops, a classic white subway tile backsplash, a new dishwasher, and updated vinyl flooring, all complemented by a functional island with additional storage and a pantry. Fresh interior paint and updated light fixtures in the dining and kitchen areas enhance the home’s bright, airy feel, while new carpet in the living area and bedrooms adds comfort underfoot. The living room is warm and welcoming, centered around a striking brick fireplace that serves as a natural focal point. With both a formal dining area and a separate breakfast nook, there’s plenty of space to gather, whether for everyday meals or special occasions. Natural light pours into the home. The sunroom at the back offers a peaceful retreat with easy access to the backyard—ideal for enjoying your morning coffee or unwinding in the evening. The primary suite provides a private escape, featuring dual vanities, a separate shower and tub, and the added convenience of separate closets. This home blends comfort, style, and a desirable location into one exceptional opportunity.
Sold
Price Unknown
120 Briar Ridge Dr, Hewitt, TX 76643
3beds
1,758sqft
Single Family Residence
Built in 1993
0.28 Acres Lot
$293,900 Zestimate®
$--/sqft
$2,169 Estimated rent
Home value
$293,900
$279,000 - $309,000
$2,169/mo
Zestimate® history
Owner options
List your home for rent
$2,169/mo
Rent Zestimate®
Find your next renter with Zillow Rental Manager. Plus, with online applications, you can quickly screen prospective tenants – for free.
$2,169/mo
Rent Zestimate®
Refinance and save
Refinancing to a lower rate could help reduce your monthly payments and save thousands over the life of the loan.
Explore your selling options
Work with a Zillow partner agent
Leverage their expertise and Zillow's premium Showcase listings to get your home seen by more buyers.
Get startedList with your own agent
Get your home in front of millions of buyers by listing it on Zillow.
Learn how to do itSell it yourself
Take full control of how buyers see your home on Zillow by listing For Sale by Owner (FSBO).
List your homeWhat's special
Modern finishesStriking brick fireplaceNew dishwasherFresh interior paintSpacious tree-filled lotFormal dining areaInviting touches
Zillow last checked:
Listing updated:
Listed by:
Melissa Harrell 647271 254-749-6036,
Keller Williams Realty, Waco 254-751-7900
Bought with:
Michael Ruesch, 0576085
Weichert, Realtors - The Eastland Group
Source: NTREIS,MLS#: 21212969
Facts & features
Interior
Bedrooms & bathrooms
- Bedrooms: 3
- Bathrooms: 2
- Full bathrooms: 2
Primary bedroom
- Features: Ceiling Fan(s), Dual Sinks, En Suite Bathroom, Separate Shower, Walk-In Closet(s)
- Level: First
- Dimensions: 13 x 15
Living room
- Features: Ceiling Fan(s), Fireplace
- Level: First
- Dimensions: 16 x 19
Heating
- Central, Fireplace(s), Natural Gas
Cooling
- Central Air, Ceiling Fan(s), Electric
Appliances
- Included: Dishwasher, Disposal, Gas Water Heater, Refrigerator
- Laundry: Washer Hookup, Electric Dryer Hookup, Laundry in Utility Room
Features
- Double Vanity, Eat-in Kitchen, Kitchen Island, Pantry, Cable TV, Walk-In Closet(s)
- Flooring: Carpet, Tile, Vinyl, Wood
- Windows: Bay Window(s), Window Coverings
- Has basement: No
- Number of fireplaces: 1
- Fireplace features: Gas Starter, Living Room, Masonry
Interior area
- Total interior livable area: 1,758 sqft
Property
Parking
- Total spaces: 2
- Parking features: Garage, Garage Door Opener, Garage Faces Side
- Attached garage spaces: 2
Features
- Levels: One
- Stories: 1
- Exterior features: Rain Gutters
- Pool features: None
- Fencing: Perimeter,Privacy,Wood
Lot
- Size: 0.28 Acres
Details
- Parcel number: 363215000117000
Construction
Type & style
- Home type: SingleFamily
- Architectural style: Traditional,Detached
- Property subtype: Single Family Residence
Materials
- Brick
- Foundation: Slab
- Roof: Composition
Condition
- Year built: 1993
Utilities & green energy
- Sewer: Public Sewer
- Water: Public
- Utilities for property: Electricity Connected, Natural Gas Available, Sewer Available, Separate Meters, Water Available, Cable Available
Community & HOA
Community
- Features: Curbs
- Security: Carbon Monoxide Detector(s), Smoke Detector(s)
- Subdivision: Hillside West
HOA
- Has HOA: No
Location
- Region: Hewitt
Financial & listing details
- Tax assessed value: $294,930
- Annual tax amount: $5,730
- Date on market: 3/21/2026
- Cumulative days on market: 96 days
- Listing terms: Cash,Conventional,FHA,VA Loan
- Road surface type: Asphalt
Price history
| Date | Event | Price |
|---|---|---|
| 7/23/2026 | Sold | -- |
Source: NTREIS #21212969 Report a problem | ||
| 7/6/2026 | Pending sale | $299,000$170/sqft |
Source: NTREIS #21212969 Report a problem | ||
| 6/24/2026 | Contingent | $299,000$170/sqft |
Source: NTREIS #21212969 Report a problem | ||
| 6/13/2026 | Price change | $299,000-3.5%$170/sqft |
Source: NTREIS #21212969 Report a problem | ||
| 5/15/2026 | Price change | $310,000-2.4%$176/sqft |
Source: NTREIS #21212969 Report a problem | ||
| 4/17/2026 | Price change | $317,500-2.3%$181/sqft |
Source: NTREIS #21212969 Report a problem | ||
| 3/21/2026 | Listed for sale | $325,000+34%$185/sqft |
Source: NTREIS #21212969 Report a problem | ||
| 3/20/2024 | Listing removed | -- |
Source: Zillow Rentals Report a problem | ||
| 3/19/2024 | Listed for rent | $1,795$1/sqft |
Source: Zillow Rentals Report a problem | ||
| 7/10/2021 | Listing removed | -- |
Source: WMLS Report a problem | ||
| 7/1/2021 | Listed for sale | $242,500$138/sqft |
Source: WMLS #202035 Report a problem | ||
Public tax history
| Year | Property taxes | Tax assessment |
|---|---|---|
| 2025 | $5,730 -1.5% | $294,930 -2.3% |
| 2024 | $5,818 -3.5% | $301,800 -2.7% |
| 2023 | $6,029 -0.5% | $310,110 +11.6% |
| 2022 | $6,061 +123.9% | $278,000 +38.2% |
| 2021 | $2,706 | $201,179 +10% |
| 2020 | -- | $182,890 +0.4% |
| 2019 | $2,524 | $182,250 +5.8% |
| 2018 | $2,524 +5% | $172,230 +11.1% |
| 2017 | $2,403 -0.1% | $155,060 +8% |
| 2016 | $2,407 | $143,600 +5.5% |
| 2015 | $2,407 | $136,130 -2.3% |
| 2014 | $2,407 | $139,300 -2.9% |
| 2012 | -- | $143,412 +4.8% |
| 2011 | -- | $136,817 -3% |
| 2010 | -- | $141,080 -0.7% |
| 2009 | -- | $142,140 -3.3% |
| 2008 | -- | $147,014 +8% |
| 2007 | -- | $136,082 |
| 2006 | -- | $136,082 +3% |
| 2005 | -- | $132,123 |
| 2004 | -- | $132,123 +11.6% |
| 2003 | -- | $118,340 |
| 2002 | -- | $118,340 +4.5% |
| 2001 | -- | $113,212 +0% |
| 2000 | -- | $113,211 |
Find assessor info on the county website
Neighborhood: 76643
Nearby homes
- $316,9003 bd1 ba1.7k sqft116 Briar Ridge Dr, Hewitt, TX 76643Off Market
- $280,9003 bd2 ba1.6k sqft131 Flintrock Rd, Hewitt, TX 76643Off Market
- $260,2003 bd2 ba1.7k sqft125 Flintrock Rd, Hewitt, TX 76643Off Market
- $257,1003 bd2 ba1.5k sqft121 Flintrock Rd, Hewitt, TX 76643Off Market
- $319,2003 bd2 ba1.9k sqft117 Briar Ridge Dr, Hewitt, TX 76643Off Market
- $--4 bd2 ba1.8k sqft112 Briar Ridge Dr, Hewitt, TX 76643Sold
- $--0.52 acresTbd Spring Valley Rd, Hewitt, TX 76643Sold
- $320,3003 bd2 ba1.8k sqft113 Briar Ridge Dr, Hewitt, TX 76643Off Market
Nearby schools
GreatSchools rating
- 9/10Spring Valley Elementary SchoolGrades: PK-5Distance: 0.8 mi
- 6/10Midway Middle SchoolGrades: 6-8Distance: 2.4 mi
- 8/10Midway High SchoolGrades: 9-12Distance: 2.5 mi
Schools provided by the listing agent
- Elementary: Spring Valley
- Middle: Midway
- High: Midway
- District: Midway ISD
Source: NTREIS. This data may not be complete. We recommend contacting the local school district to confirm school assignments for this home.
Sell for more on Zillow
Get a Zillow Showcase℠ listing at no additional cost and you could sell for .
$293,900
2% more
+$5,878
With Zillow Showcase(estimated)
$299,778
Sell for more on Zillow
Get a Zillow Showcase℠ listing at no additional cost and you could sell for .
$293,900
2% more
+$5,878
With Zillow Showcase(estimated)
$299,778
- Texas
- McLennan County
- Hewitt
- 76643
- 120 Briar Ridge Dr
