MODEL HOME FOR SALE with TWO Owner's Suites! Welcome to The Patton, a beautifully upgraded, move-in-ready model home located in Wade Run, the newest section of The Links at Gettysburg. Thoughtfully designed with comfort, convenience, and easy living in mind, this home offers the privacy of a corner homesite paired with the benefits of resort-style community living. This 3- Bedroom, 3.5 Bathroom offering a main level suite and a secondary suite located on the second floor. Step inside to an inviting open-concept main level featuring an upgraded kitchen with beautiful countertops, a cozy fireplace, and plenty of space for gathering and entertaining. The main-level primary suite offers added convenience, along with main-level laundry and a functional drop zone just inside the garage. One of the highlights of this home is the screened-in patio, perfect for relaxing and enjoying the peaceful surroundings. The backyard also offers additional space to create a patio or outdoor living area of your own. Located in Wade Run at The Links at Gettysburg, you'll enjoy quiet country surroundings while remaining just minutes from historic Downtown Gettysburg. Convenient access to U.S. Route 15 also makes travel to Baltimore, Mechanicsburg, York, Harrisburg, and surrounding areas easy. Enjoy the best of both worlds—privacy at home with resort-style living right outside your door. Our model home is open 7 days a week from 10:00 AM–5:00 PM.
New construction
$649,990
120 Bridge Valley Rd, Gettysburg, PA 17325
3beds
2,300sqft
Single Family Residence
Built in 2025
6,620 Square Feet Lot
$-- Zestimate®
$283/sqft
$175/mo HOA
What's special
Cozy fireplaceQuiet country surroundingsMain-level primary suiteMain level suiteCorner homesiteMain-level laundryInviting open-concept main level
- 15 days
- 6
- 2
Zillow last checked:
Listing updated:
Listed by:
Mrs. Terri E Hill 410-200-0626,
Builder Solutions Realty 410-979-7740
Source: Bright MLS,MLS#: PAAD2025756
Facts & features
Interior
Bedrooms & bathrooms
- Bedrooms: 3
- Bathrooms: 4
- Full bathrooms: 3
- 1/2 bathrooms: 1
- Main level bathrooms: 4
- Main level bedrooms: 3
Heating
- Forced Air, Propane
Cooling
- ENERGY STAR Qualified Equipment, Heat Pump, Programmable Thermostat, Electric
Appliances
- Included: Microwave, Built-In Range, Down Draft, Dishwasher, Dryer, Disposal, Energy Efficient Appliances, Exhaust Fan, Range Hood, Refrigerator, Washer, Tankless Water Heater, Electric Water Heater
- Laundry: Main Level
Features
- Entry Level Bedroom, Family Room Off Kitchen, Open Floorplan, Kitchen - Gourmet, Kitchen Island, Pantry, Recessed Lighting, Upgraded Countertops, Walk-In Closet(s), 9'+ Ceilings, Dry Wall
- Flooring: Wood
- Windows: Energy Efficient, Double Pane Windows, Screens
- Has basement: No
- Number of fireplaces: 1
- Fireplace features: Gas/Propane
Interior area
- Total structure area: 2,300
- Total interior livable area: 2,300 sqft
- Finished area above ground: 2,300
Property
Parking
- Total spaces: 4
- Parking features: Garage Faces Front, Garage Door Opener, Inside Entrance, Concrete, Attached, Driveway
- Attached garage spaces: 2
- Uncovered spaces: 2
Accessibility
- Accessibility features: 2+ Access Exits
Features
- Levels: One
- Stories: 1
- Patio & porch: Screened
- Pool features: Community
Lot
- Size: 6,620 Square Feet
- Dimensions: 0.1274
- Features: Corner Lot
Details
- Additional structures: Above Grade
- Parcel number: NO TAX RECORD
- Zoning: RESIDENTIAL
- Special conditions: Standard
Construction
Type & style
- Home type: SingleFamily
- Architectural style: Ranch/Rambler,Craftsman
- Property subtype: Single Family Residence
Materials
- Stick Built, Stone, Vinyl Siding
- Foundation: Slab
Condition
- Excellent
- New construction: Yes
- Year built: 2025
Details
- Builder name: WARD COMMUNITIES
Utilities & green energy
- Sewer: Public Sewer
- Water: Public
- Utilities for property: Cable Available, Phone Available, Sewer Available, Underground Utilities
Community & HOA
Community
- Security: Fire Alarm, Smoke Detector(s)
- Subdivision: Links At Gettysburg
HOA
- Has HOA: Yes
- Amenities included: Clubhouse, Common Grounds, Dog Park, Fitness Center, Golf Course Membership Available, Pool, Tennis Court(s), Other
- Services included: Common Area Maintenance, Maintenance Grounds, Pool(s), Recreation Facility, Snow Removal, Trash, Other
- HOA fee: $175 monthly
- HOA name: THE LINKS AT GETTYSBURG PLANNED GOLF COMMUNITY
Location
- Region: Gettysburg
- Municipality: MOUNT JOY TWP
Financial & listing details
- Price per square foot: $283/sqft
- Date on market: 9/15/2026
- Listing agreement: Exclusive Right To Sell
- Listing terms: Cash,Conventional,FHA,USDA Loan,VA Loan
- Ownership: Fee Simple
- Road surface type: Paved
Estimated market value
Not available
Estimated sales range
Not available
Not available
Price history
| Date | Event | Price |
|---|---|---|
| 9/15/2026 | Listed for sale | $649,990$283/sqft |
Source:  Bright MLS #PAAD2025756 Report a problem Bright MLS #PAAD2025756 Report a problem | ||
Public tax history
Tax history is unavailable.
Monthly payment
Est. payment
Payment breakdown
Explore the cost of this home by adjusting the details. Changes won't be saved.Climate risks
Neighborhood: 17325
Nearby schools
Schools provided by the listing agent
- Middle: Gettysburg Area
- High: Gettysburg Area
- District: Gettysburg Area
Source: Bright MLS. This data may not be complete. We recommend contacting the local school district to confirm school assignments for this home.
Similar homes
- $654,8906 bd3 ba2.3k sqft680 Barlow Greenmount Rd Lot 1A, Gettysburg, PA 17325New Construction
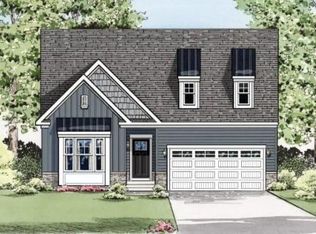
 MLS ID #PAAD2022672, Alan Moose, Berkshire Hathaway HomeServices Homesale Realty. Bright MLS
 - $549,0003 bd2 ba2.1k sqft225 Savannah Dr, Gettysburg, PA 17325For Sale
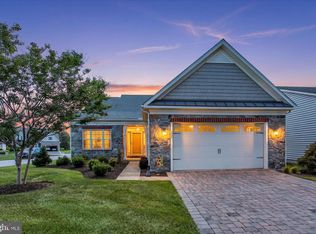 MLS ID #PAAD2024144, Ellen Brown, RE/MAX Quality Service, Inc.. Bright MLS
 - $560,7002 bd3 ba1.5k sqft129 Bridge Valley Rd, Gettysburg, PA 17325New Construction
 MLS ID #PAAD2025868, Mrs. Terri E Hill, Builder Solutions Realty. Bright MLS
 - $728,8904 bd3 ba2.6k sqft680 Barlow Greenmount 1b Rd, Gettysburg, PA 17325New Construction
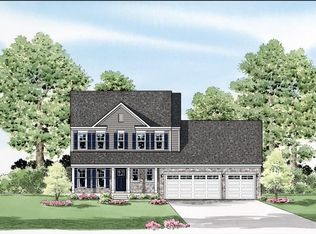 MLS ID #PAAD2022714, Alan Moose, Berkshire Hathaway HomeServices Homesale Realty. Bright MLS
 - $565,0003 bd2 ba2.2k sqft171 Hunters Trl, Gettysburg, PA 17325For SaleMLS ID #PAAD2025524, Linda Williams, RE/MAX of Gettysburg. Bright MLS
- $410,0003 bd2 ba2k sqft64 Cooper Ln, Gettysburg, PA 17325For SaleMLS ID #PAAD2025224, Sandy Leiby, Berkshire Hathaway HomeServices Homesale Realty. Bright MLS
- $450,0003 bd3 ba1.6k sqft85 White Rd, Gettysburg, PA 17325For SaleMLS ID #PAAD2025648, Larry Conover, Mountain Realty ERA Powered. Bright MLS
- $519,0003 bd3 ba2.6k sqft140 White Rd, Gettysburg, PA 17325For SaleMLS ID #PAAD2025020, Barb Zimmerman, Jeff A. Shaffer Real Estate, Inc.. Bright MLS
- $575,0003 bd2 ba2k sqft1605 Harney Rd, Littlestown, PA 17340For SaleMLS ID #PAAD2025806, Steph Werner, Berkshire Hathaway HomeServices Homesale Realty. Bright MLS
- $444,9995 bd4 ba2.6k sqft101 Brookside Ln, Gettysburg, PA 17325For SaleMLS ID #PAAD2022172, Kristyn Martin, Kandor Real Estate. Bright MLS
- $499,9905 bd3 ba2.5k sqft15 N Bailey Ct Lot 13, Gettysburg, PA 17325New ConstructionMLS ID #PAAD2021060, Mrs. Terri E Hill, Builder Solutions Realty. Bright MLS
- $529,0003 bd3 ba2.3k sqft690 Grant Dr, Gettysburg, PA 17325For SaleMLS ID #PAAD2024446, Bradley Shafer, Sites Realty, Inc.. Bright MLS
- $539,9004 bd4 ba2.9k sqft13 Thrush Ct Unit 135, Gettysburg, PA 17325For SaleMLS ID #PAAD2025290, SAM DONAHUE, Sites Realty, Inc.. Bright MLS
