Skip main navigation
Active
  • $620,000

    120 Copperleaf Rd, Lakeway, TX 78734

    3beds
    2,028sqft
    : 
    $4,315/mo
    Get pre-qualified
    Single Family Residence
    Built in 1993
    0.25 Acres Lot
    $-- Zestimate®
    $306/sqft
    $-- HOA

    What's special

    Private retreatPrivate fenced yardLow-maintenance landscapingHardwood and tile flooringFlexible dining spacesCovered patioThoughtfully designed floor plan
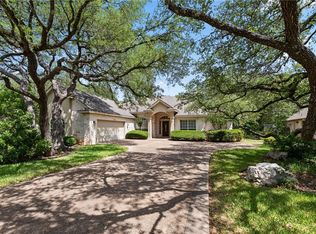
    Effortless one-level living awaits at this beautifully maintained Lakeway home. With 3 bedrooms, 2 baths, the thoughtfully designed floor plan offers no interior steps, vaulted ceilings, hardwood and tile flooring, an inviting living room fireplace, and flexible dining spaces for everyday living or entertaining. The kitchen opens to the main living areas and includes a breakfast bar, pantry, and abundant functionality. The private primary suite is located on the main level and features a walk-in closet. Outside, enter your own private retreat and enjoy a covered patio, private fenced yard, mature tree and neighborhood views, plus an in-ground sprinkler system. The low-maintenance landscaping leaves more time to enjoy the Lakeway lifestyle. Ideally positioned near Lakeway City Park, Lake Travis amenities, shopping, dining, golf, and everyday conveniences, this move-in-ready home provides comfort, privacy, and easy access to the outdoor recreation Lakeway is known for. Served by Lake Travis ISD.
    6 days
    |
    785
    |
    62
    |

    Likely to sell faster than

    Zillow last checked:

    Listing updated:

    Listed by:

    Kevin McCord (512) 850-5717,

    Bramlett Partners (512) 850-5717

    Source: Unlock MLS,MLS#: 8955535MLS Logo

      Facts & features

      Interior

      Bedrooms & bathrooms
      • Bedrooms: 3
      • Bathrooms: 2
      • Full bathrooms: 2
      • Main level bedrooms: 3
      Heating
      • Central, Electric
      Cooling
      • Central Air
      Appliances
      • Included: Built-In Oven(s), Dishwasher, Disposal, Dryer, Microwave, Oven, Refrigerator, Washer, Electric Water Heater
      Features
      • Breakfast Bar, High Ceilings, Crown Molding, Entrance Foyer, Multiple Dining Areas, No Interior Steps, Pantry, Primary Bedroom on Main, Walk-In Closet(s)
      • Flooring: Tile, Wood
      • Windows: Window Treatments
      • Number of fireplaces: 1
      • Fireplace features: Living Room
      Interior area
      • Total interior livable area: 2,028 sqft

      Property

      Parking
      • Total spaces: 2
      • Parking features: Attached
      • Attached garage spaces: 2
      Accessibility
      • Accessibility features: None
      Features
      • Levels: One
      • Stories: 1
      • Patio & porch: Covered, Patio
      • Exterior features: No Exterior Steps, Private Yard
      • Pool features: None
      • Spa features: None
      • Fencing: Privacy, Wood
      • Has view: Yes
      • View description: Neighborhood, Trees/Woods
      • Waterfront features: None
      Lot
      • Size: 0.25 Acres
      • Features: Sprinkler - Automatic, Sprinkler - In-ground
      Details
      • Additional structures: Residence
      • Parcel number: 01437303080000
      • Special conditions: Standard

      Construction

      Type & style
      • Home type: SingleFamily
      • Property subtype: Single Family Residence
      Materials
      • Foundation: Slab
      • Roof: Composition
      Condition
      • Resale
      • New construction: No
      • Year built: 1993

      Utilities & green energy

      • Sewer: Public Sewer
      • Water: Municipal Utility District (MUD)
      • Utilities for property: Electricity Available

      Community & HOA

      Community
      • Features: Airport/Runway, Lake, Park, Playground, Pool, Tennis Court(s)
      • Subdivision: Lakeway
      HOA
      • Has HOA: No
      Location
      • Region: Lakeway

      Financial & listing details

      • Price per square foot: $306/sqft
      • Tax assessed value: $507,383
      • Annual tax amount: $2,749
      • Date on market: 8/12/2026
      • Listing terms: Cash,Conventional,FHA,VA Loan
      • Electric utility on property: Yes

        Estimated market value

        Not available

        Estimated sales range

        Not available

        Not available

        Price history

        DateEventPrice
        8/12/2026Listed for sale$620,000+3.5%$306/sqft
        Source: Unlock MLS #8955535 Report a problem
        12/31/2025Sold--
        Source: Agent Provided Report a problem
        12/11/2025Contingent$599,000$295/sqft
        Source: Unlock MLS #9692554 Report a problem
        12/6/2025Listed for sale$599,000+59.9%$295/sqft
        Source: Unlock MLS #9692554 Report a problem
        9/19/2015Listing removed$374,500$185/sqft
        Source: Keller Williams - Lake Travis #2176229 Report a problem
        9/12/2015Listed for sale$374,500$185/sqft
        Source: Keller Williams - Lake Travis #2176229 Report a problem

        Public tax history

        YearProperty taxesTax assessment
        2025$2,749 -29.8%$507,383 -6.7%
        2024$3,916 +5.5%$543,580 +1.6%
        2023$3,713 -30.6%$534,796 +10%
        2022$5,352 $486,178 +10%
        2021-- $441,980 +10%
        2020$5,475 +0.2%$401,800
        2019$5,463 +1.2%$401,800 +5.7%
        2018$5,398 $380,195 +1.5%
        2017$5,398 +15%$374,573 +8.1%
        2016$4,695 $346,621 +12.7%
        2015$4,695 $307,652 +5.3%
        2014$4,695 $292,181 +10%
        2013-- $265,619 +1.2%
        2012-- $262,569 -2.7%
        2011-- $269,812 +6.9%
        2010-- $252,478 -9.1%
        2009-- $277,884 -0.8%
        2008-- $280,241 +6.1%
        2007-- $264,146 +10%
        2006-- $240,133 +3.4%
        2005-- $232,137 +1.7%
        2002$5,185 $228,188
        Find assessor info on the county website

        Monthly payment

        Est. payment

        Payment breakdown

        Explore the cost of this home by adjusting the details. Changes won't be saved.
        All calculations are estimates and provided by Zillow, Inc. for informational purposes only. Actual amounts may vary.
        HOA fees may include property taxes on listings classified as Co-Ops. Contact the listing agent and/or owner for fee details.
        See how much you could borrow to make a competitive offer.

        Climate risks

        Neighborhood: 78734

        Getting around

        5 / 100
        Car-Dependent
        19 / 100
        Somewhat Bikeable

        Nearby schools

        GreatSchools rating
        Schools provided by the listing agent
        • Elementary: Serene Hills
        • Middle: Hudson Bend
        • High: Lake Travis
        • District: Lake Travis ISD

        Source: Unlock MLS. This data may not be complete. We recommend contacting the local school district to confirm school assignments for this home.

        A local agent can set up tours, give advice and negotiate with sellers.

        A local lender can help you make sure your offer is ready when you are.

        Browse local experts

        Similar homes